Country living at its finest from this stunning contemporary home! Privacy abounds, nestled on a hillside with mountain views and amenities we all dream of. This home boasts hardwood and granite flooring, chefs kitchen, field stone fireplace, inground swimming pool w/ pool house, office space, den, oversized garage space w/ storage above AND can be finished for added living space, and much, much more! Step into this unique and beautiful kitchen that is perfect for entertaining; walk in pantry, half bath, double oven, cooktop and breakfast bar with space for dining table. Off the kitchen, you'll find your spacious dining area. The formal living room boasts a gorgeous field stone fireplace w/ hearth from a local Vermont sawmill. Work from home? We got you. Spacious office space featuring french doors that walk out to the large deck area. The den features a gas fireplace, wet bar, and a super cozy feel! Upstairs features a master bedroom space w/ walk-in closet space, large master bath, whirlpool tub, stone shower and stunning natural sunlight through the oversized glass. The grounds are something spectacular! Not only do you have complete privacy, trails for VAST, cross country skiing, a hop skip and a jump to orchards, you can view the magnificent mountain range of Vermont's natural beauty. Take a dip in the in-ground pool during the summer months and grill on the deck area! Other rooms in the home: exercise room, shop area, in law suite, mudroom space! Truly a STUNNER!
Closed
Listed by: Edge Realty Vermont • Terri Edgerley
Bought with: Century 21 Farm & Forest/Burke
$700,000
94 Sugarwoods Road, Barre Town, VT 05641
4beds
4,018sqft
Single Family Residence
Built in 1988
4.5 Acres Lot
$749,700 Zestimate®
$174/sqft
$3,700 Estimated rent
Home value
$749,700
$682,000 - $825,000
$3,700/mo
Zestimate® history
Owner options
List your home for rent
$3,700/mo
Rent Zestimate®
Find your next renter with Zillow Rental Manager. Plus, with online applications, you can quickly screen prospective tenants – for free.
$3,700/mo
Rent Zestimate®
Refinance and save
$4,050/mo
Est. payment
Refinancing to a lower rate could help reduce your monthly payments and save thousands over the life of the loan.
$4,050/mo
Est. payment
Explore your selling options
Work with a Zillow partner agent
Leverage their expertise and Zillow's premium Showcase listings to get your home seen by more buyers.
Get startedList with your own agent
Get your home in front of millions of buyers by listing it on Zillow.
Learn how to do itSell it yourself
Take full control of how buyers see your home on Zillow by listing For Sale by Owner (FSBO).
List your homeWhat's special
Zillow last checked:
Listing updated:
Listed by:
Terri Edgerley,
Edge Realty Vermont 802-279-4590
Bought with:
Century 21 Farm & Forest/Burke
Source: PrimeMLS,MLS#: 4984110
Facts & features
Interior
Bedrooms & bathrooms
- Bedrooms: 4
- Bathrooms: 4
- Full bathrooms: 2
- 3/4 bathrooms: 1
- 1/2 bathrooms: 1
Heating
- Propane, Baseboard, ENERGY STAR Qualified Equipment, Hot Water, Zoned
Cooling
- None
Appliances
- Included: Gas Cooktop, ENERGY STAR Qualified Dishwasher, ENERGY STAR Qualified Dryer, Microwave, Double Oven, ENERGY STAR Qualified Refrigerator, ENERGY STAR Qualified Washer, Propane Water Heater, Tank Water Heater
- Laundry: In Basement
Features
- Central Vacuum, Bar, Cathedral Ceiling(s), Ceiling Fan(s), Dining Area, Hearth, Kitchen/Family, Primary BR w/ BA, Natural Light, Natural Woodwork, Vaulted Ceiling(s), Walk-In Closet(s), Walk-in Pantry
- Flooring: Carpet, Ceramic Tile, Hardwood, Slate/Stone
- Doors: ENERGY STAR Qualified Doors
- Windows: ENERGY STAR Qualified Windows
- Basement: Climate Controlled,Concrete,Daylight,Finished,Storage Space,Walkout,Interior Access,Exterior Entry,Interior Entry
- Has fireplace: Yes
- Fireplace features: Gas, Wood Burning
Interior area
- Total structure area: 4,318
- Total interior livable area: 4,018 sqft
- Finished area above ground: 3,154
- Finished area below ground: 864
Property
Parking
- Total spaces: 2
- Parking features: Circular Driveway, Paved, Auto Open, Direct Entry, Attached
- Garage spaces: 2
Features
- Levels: Two
- Stories: 2
- Patio & porch: Covered Porch
- Exterior features: Deck, Natural Shade
- Has private pool: Yes
- Pool features: In Ground
- Has spa: Yes
- Spa features: Bath
- Has view: Yes
- View description: Mountain(s)
- Frontage length: Road frontage: 50
Lot
- Size: 4.5 Acres
- Features: Country Setting, Landscaped, Subdivided, Trail/Near Trail, Views, Walking Trails, Wooded, Near Paths, Near Skiing, Near Snowmobile Trails
Details
- Additional structures: Outbuilding
- Zoning description: Barre
Construction
Type & style
- Home type: SingleFamily
- Architectural style: Contemporary
- Property subtype: Single Family Residence
Materials
- Wood Frame, Clapboard Exterior
- Foundation: Concrete
- Roof: Asphalt Shingle
Condition
- New construction: No
- Year built: 1988
Utilities & green energy
- Electric: 200+ Amp Service, Circuit Breakers
- Sewer: Metered, Public Sewer
- Utilities for property: Underground Gas, Underground Utilities
Community & HOA
Location
- Region: Town
Financial & listing details
- Price per square foot: $174/sqft
- Annual tax amount: $10,089
- Date on market: 2/6/2024
Price history
| Date | Event | Price |
|---|---|---|
| 4/2/2024 | Sold | $700,000-2.8%$174/sqft |
Source:  PrimeMLS #4984110 Report a problem PrimeMLS #4984110 Report a problem | ||
| 2/6/2024 | Listed for sale | $720,000+80%$179/sqft |
Source: PrimeMLS #4984110 Report a problem | ||
| 9/18/2017 | Sold | $400,000$100/sqft |
Source: PrimeMLS #4645027 Report a problem | ||
Public tax history
Tax history is unavailable.
Neighborhood: 05641
Nearby homes
- $703,4004 bd4 ba3.1k sqft108 Sugarwoods Rd, Barre, VT 05641Off Market
- $710,0003 bd3 ba2.6k sqft90 Sugarwoods Rd, Barre, VT 05641Sold
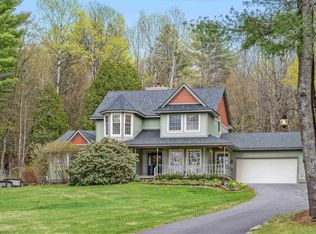
- $520,900-- bd-- ba2.4k sqft14 Sugar Woods Rd, Barre, VT 05641Off Market

- $444,5002 bd1 ba1.7k sqft24 Sugar Woods Rd, Barre, VT 05641Off Market
- $581,5003 bd3 ba2.5k sqft6 Sugar Woods Rd, Barre, VT 05641Off Market
- $918,4005 bd4 ba4.1k sqft109 Sugar Woods Rd, Barre, VT 05641Off Market
- $728,5004 bd3 ba3.6k sqft289 Windy Wood Rd, Barre, VT 05641Off Market
- $532,8002 bd3 ba2.4k sqft269 Windy Wood Rd, Barre, VT 05641Off Market
Nearby schools
GreatSchools rating
- 7/10Barre Town Elementary SchoolGrades: PK-8Distance: 2.8 mi
- 5/10Spaulding Uhsd #41Grades: 9-12Distance: 1.8 mi
Schools provided by the listing agent
- Elementary: Barre Town Elem & Middle Sch
- Middle: Barre Town Elem & Middle Sch
- High: Spaulding High School
- District: Barre Unified Union School District
Source: PrimeMLS. This data may not be complete. We recommend contacting the local school district to confirm school assignments for this home.
Sell for more on Zillow
Get a Zillow Showcase℠ listing at no additional cost and you could sell for .
$749,700
2% more
+$14,994
With Zillow Showcase(estimated)
$764,694
Sell for more on Zillow
Get a Zillow Showcase℠ listing at no additional cost and you could sell for .
$749,700
2% more
+$14,994
With Zillow Showcase(estimated)
$764,694
- Vermont
- Washington County
- Barre
- 05641
- 94 Sugarwoods Road
