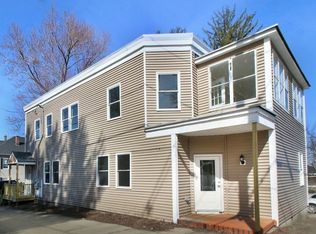
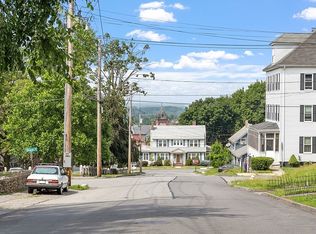
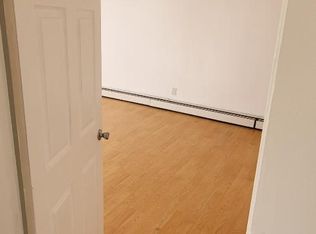
This bright and airy renovated 3 bedroom condo is awaiting its new owner in bustling Clinton! The open floor plan is comprised of a beautifully updated kitchen with ample cabinetry and storage space anchored by newer stainless appliances and granite counters. It flows nicely into the inviting living room which boasts hardwood floors and recessed lighting. Down the hall are three generously sized bedrooms and a full bathroom with in-unit washer and dryer. Off the primary bedroom is a cozy sunroom perfect for a morning cup of coffee. Shared outdoor space, deeded parking + on-street guest parking, a full, dry basement for extra storage and a low HOA fee make this unit one not to be missed!
For sale
Price cut: $15K (8/13)
$324,900
94 Summit St #2, Clinton, MA 01510
3beds
1,188sqft
Condominium
Built in 1900
-- sqft lot
$321,800 Zestimate®
$273/sqft
$142/mo HOA
What's special
Hardwood floorsThree generously sized bedroomsOpen floor planShared outdoor spaceRecessed lightingNewer stainless appliancesBeautifully updated kitchen
- 61 days
- 826
- 46
Zillow last checked:
Listing updated:
Listed by:
The Laura Baliestiero Team 508-864-6011,
Coldwell Banker Realty - Concord 978-369-1000,
Jaclyn O'Neil 978-204-9752
Source: MLS PIN,MLS#: 73546019
Facts & features
Interior
Bedrooms & bathrooms
- Bedrooms: 3
- Bathrooms: 1
- Full bathrooms: 1
Primary bedroom
- Features: Flooring - Wall to Wall Carpet
- Level: First
- Area: 182
- Dimensions: 14 x 13
Bedroom 2
- Features: Flooring - Wall to Wall Carpet
- Level: First
- Area: 130
- Dimensions: 10 x 13
Bedroom 3
- Features: Flooring - Wall to Wall Carpet
- Level: First
- Area: 108
- Dimensions: 9 x 12
Primary bathroom
- Features: No
Bathroom 1
- Features: Bathroom - Full, Bathroom - With Tub & Shower, Dryer Hookup - Electric, Washer Hookup
- Level: First
Kitchen
- Features: Flooring - Hardwood, Dining Area, Countertops - Stone/Granite/Solid, Cabinets - Upgraded, Recessed Lighting
- Level: First
- Area: 204
- Dimensions: 17 x 12
Living room
- Features: Flooring - Hardwood, Recessed Lighting
- Level: First
- Area: 195
- Dimensions: 15 x 13
Heating
- Baseboard, Natural Gas
Cooling
- Window Unit(s)
Appliances
- Included: Range, Dishwasher, Microwave, Refrigerator, Washer, Dryer
- Laundry: In Unit, Electric Dryer Hookup, Washer Hookup
Features
- Sun Room
- Flooring: Tile, Carpet, Hardwood, Flooring - Wall to Wall Carpet
- Doors: Insulated Doors
- Windows: Insulated Windows
- Has basement: Yes
- Has fireplace: No
Interior area
- Total structure area: 1,188
- Total interior livable area: 1,188 sqft
- Finished area above ground: 1,188
Property
Parking
- Total spaces: 1
- Uncovered spaces: 1
Features
- Entry location: Unit Placement(Upper)
- Patio & porch: Deck - Access Rights
- Exterior features: Deck - Access Rights
Lot
- Size: 3,920 Square Feet
Details
- Parcel number: 5000969
- Zoning: R
Construction
Type & style
- Home type: Condo
- Property subtype: Condominium
- Attached to another structure: Yes
Materials
- Frame
- Roof: Rubber
Condition
- Year built: 1900
- Major remodel year: 2017
Utilities & green energy
- Electric: 100 Amp Service
- Sewer: Public Sewer
- Water: Public
- Utilities for property: for Electric Range, for Electric Dryer, Washer Hookup
Green energy
- Energy efficient items: Thermostat
Community & HOA
Community
- Features: Shopping, Park, Walk/Jog Trails, Golf, Bike Path, Conservation Area, Public School
HOA
- Services included: Water, Sewer, Insurance, Maintenance Grounds
- HOA fee: $142 monthly
Location
- Region: Clinton
Financial & listing details
- Price per square foot: $273/sqft
- Tax assessed value: $249,200
- Annual tax amount: $3,235
- Date on market: 7/27/2026
- Listing terms: Contract
Estimated market value
$321,800
$306,000 - $338,000
$2,216/mo
Price history
| Date | Event | Price |
|---|---|---|
| 8/13/2026 | Price change | $324,900-4.4%$273/sqft |
Source: MLS PIN #73546019 Report a problem | ||
| 7/7/2026 | Listed for sale | $339,900+106%$286/sqft |
Source: MLS PIN #73546019 Report a problem | ||
| 10/3/2024 | Listing removed | $2,600$2/sqft |
Source: Zillow Rentals Report a problem | ||
| 8/24/2024 | Price change | $2,600-7.1%$2/sqft |
Source: Zillow Rentals Report a problem | ||
| 8/10/2024 | Listed for rent | $2,800$2/sqft |
Source: Zillow Rentals Report a problem | ||
| 4/28/2017 | Sold | $165,000$139/sqft |
Source: Public Record Report a problem | ||
Public tax history
| Year | Property taxes | Tax assessment |
|---|---|---|
| 2025 | $2,955 +1.2% | $222,200 |
| 2024 | $2,920 +4.6% | $222,200 +6.4% |
| 2023 | $2,792 +1.7% | $208,800 +13.4% |
| 2022 | $2,746 +2.8% | $184,200 +9.9% |
| 2021 | $2,672 +2.9% | $167,600 |
| 2020 | $2,596 +5.4% | $167,600 +8.4% |
| 2019 | $2,463 -8.9% | $154,600 -3% |
| 2018 | $2,705 | $159,300 |
Find assessor info on the county website
Monthly payment
Est. payment
Payment breakdown
Explore the cost of this home by adjusting the details. Changes won't be saved.Climate risks
Neighborhood: 01510
Nearby schools
Schools provided by the listing agent
- Elementary: Clinton Elem
- Middle: Clinton Middle
- High: Clinton Hs
Source: MLS PIN. This data may not be complete. We recommend contacting the local school district to confirm school assignments for this home.
Similar homes
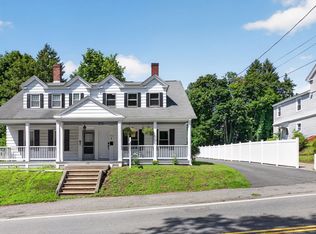
- $419,9003 bd2 ba1.4k sqft72 Chestnut St, Clinton, MA 01510For Sale
 MLS ID #73559278, The Riel Estate Team, Keller Williams Pinnacle Central. MLS PIN
 - $424,9002 bd3 ba1.4k sqftReservoir Estates, Clinton, MA 01510For Sale
 MLS ID #73575042, Jim Black Group, Real Broker MA, LLC. MLS PIN
 - $339,0001 bd1 ba782 sqftThe Woodlands, Clinton, MA 01510For Sale
 MLS ID #73562287, Windward & Main Realty Group, William Raveis R.E. & Home Services. MLS PIN
 - $465,0002 bd3 ba1.4k sqftWoodlands, Clinton, MA 01510For Sale
 MLS ID #73575946, Michelle St. Michael, Rhodes Realty Advisors, Inc.. MLS PIN
