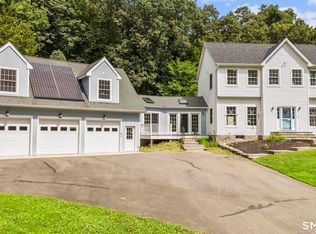
Welcome to this beautifully maintained and thoughtfully designed 4 bedroom home, offering exceptional flexibility, abundant living space, and an ideal location on a quiet double cul-de-sac in one of the area's most desirable neighborhoods. Filled with natural light and featuring hardwood flooring throughout the main level, this home has been meticulously cared for and is truly move in ready. The inviting main level offers a spacious primary bedroom, a dedicated home office, and multiple gathering spaces designed for both everyday living and entertaining. Enjoy two separate living rooms, including a warm and inviting family room with a fireplace and an additional sun filled living room highlighted by a beautiful bay window. The spacious eat in kitchen features granite countertops, ample cabinetry, and plenty of room for casual dining while overlooking the beautifully landscaped level backyard. Upstairs, you'll find three generously sized bedrooms, a full bathroom, and an additional office or storage room, providing plenty of flexibility for today's lifestyle. The finished walk out lower level offers outstanding potential for a private in law suite or multi generational living. Complete with its own full bathroom, separate office or potential bedroom, expansive living room, direct garage access, and walk out sliders to the backyard, this versatile space offers endless possibilities. Public water, natural gas, and an amazing neighborhood make this home one you can't miss!
Accepting backups
$799,900
94 Swendsen Drive, Monroe, CT 06468
4beds
3,742sqft
Single Family Residence
Built in 1970
1.15 Acres Lot
$821,900 Zestimate®
$214/sqft
$-- HOA
What's special
Dedicated home officeInviting main levelSpacious primary bedroomGranite countertopsSpacious eat in kitchenQuiet double cul-de-sacAmple cabinetry
- 58 days
- 97
- 0
Likely to sell faster than
Zillow last checked:
Listing updated:
Listed by:
The Zerella Christy Team of William Raveis Real Estate,
Brian Christy (203)455-1223,
William Raveis Real Estate 203-255-6841
Source: Smart MLS,MLS#: 24192943
Facts & features
Interior
Bedrooms & bathrooms
- Bedrooms: 4
- Bathrooms: 4
- Full bathrooms: 3
- 1/2 bathrooms: 1
Primary bedroom
- Features: Full Bath, Wall/Wall Carpet, Hardwood Floor
- Level: Main
- Area: 200.07 Square Feet
- Dimensions: 11.7 x 17.1
Bedroom
- Features: Wall/Wall Carpet
- Level: Upper
- Area: 327.6 Square Feet
- Dimensions: 12 x 27.3
Bedroom
- Features: Wall/Wall Carpet
- Level: Upper
- Area: 152.1 Square Feet
- Dimensions: 13 x 11.7
Bedroom
- Features: Wall/Wall Carpet
- Level: Upper
- Area: 166.6 Square Feet
- Dimensions: 14 x 11.9
Dining room
- Features: Hardwood Floor
- Level: Main
- Area: 219.96 Square Feet
- Dimensions: 11.7 x 18.8
Family room
- Features: Fireplace, Sliders, Wall/Wall Carpet, Hardwood Floor
- Level: Main
- Area: 347.5 Square Feet
- Dimensions: 25 x 13.9
Kitchen
- Features: Breakfast Bar, Granite Counters, Sliders, Hardwood Floor
- Level: Main
- Area: 319.8 Square Feet
- Dimensions: 13 x 24.6
Living room
- Features: Bay/Bow Window, Hardwood Floor
- Level: Main
- Area: 179.2 Square Feet
- Dimensions: 14 x 12.8
Office
- Features: Wall/Wall Carpet, Hardwood Floor
- Level: Main
- Area: 123.76 Square Feet
- Dimensions: 9.1 x 13.6
Other
- Features: Wall/Wall Carpet
- Level: Lower
- Area: 170.8 Square Feet
- Dimensions: 12.2 x 14
Rec play room
- Features: Wet Bar, Full Bath, Sliders
- Level: Lower
- Area: 787.5 Square Feet
- Dimensions: 25 x 31.5
Heating
- Baseboard, Hot Water, Natural Gas
Cooling
- Central Air
Appliances
- Included: Oven/Range, Microwave, Refrigerator, Dishwasher, Washer, Dryer, Water Heater
Features
- Basement: Full,Heated,Finished,Garage Access,Walk-Out Access
- Attic: Access Via Hatch
- Number of fireplaces: 1
Interior area
- Total structure area: 3,742
- Total interior livable area: 3,742 sqft
- Finished area above ground: 2,842
- Finished area below ground: 900
Property
Parking
- Total spaces: 2
- Parking features: Attached
- Attached garage spaces: 2
Features
- Patio & porch: Deck
Lot
- Size: 1.15 Acres
- Features: Level, Cul-De-Sac
Details
- Parcel number: 177599
- Zoning: RF1
Construction
Type & style
- Home type: SingleFamily
- Architectural style: Colonial
- Property subtype: Single Family Residence
Materials
- Wood Siding
- Foundation: Block
- Roof: Asphalt
Condition
- New construction: No
- Year built: 1970
Utilities & green energy
- Sewer: Septic Tank
- Water: Public
Community & HOA
Community
- Features: Basketball Court, Golf, Health Club, Lake, Library, Medical Facilities, Park
HOA
- Has HOA: No
Location
- Region: Monroe
Financial & listing details
- Price per square foot: $214/sqft
- Tax assessed value: $400,540
- Annual tax amount: $11,968
- Date on market: 7/22/2026
Estimated market value
$821,900
$781,000 - $863,000
$5,415/mo
Price history
| Date | Event | Price |
|---|---|---|
| 7/22/2026 | Listed for sale | $799,900+213.7%$214/sqft |
Source:  Smart MLS #24192943 Report a problem Smart MLS #24192943 Report a problem | ||
| 7/20/1992 | Sold | $255,000$68/sqft |
Source: Public Record Report a problem | ||
| 4/24/1992 | Sold | $255,000$68/sqft |
Source: Smart MLS #92560662 Report a problem | ||
Public tax history
| Year | Property taxes | Tax assessment |
|---|---|---|
| 2025 | $11,483 +7.6% | $400,540 +43.7% |
| 2024 | $10,670 +1.9% | $278,800 |
| 2023 | $10,469 +1.9% | $278,800 |
| 2022 | $10,277 +1.4% | $278,800 |
| 2021 | $10,137 +2.5% | $278,800 |
| 2020 | $9,892 +6.6% | $278,800 +6.9% |
| 2019 | $9,276 +1% | $260,700 |
| 2018 | $9,187 -1.5% | $260,700 |
| 2017 | $9,323 +4.1% | $260,700 |
| 2015 | $8,955 -3.3% | $260,700 -12.7% |
| 2014 | $9,265 +2% | $298,760 |
| 2013 | $9,085 +3.9% | $298,760 |
| 2012 | $8,742 +1.6% | $298,760 |
| 2011 | $8,601 +5.9% | $298,760 +4.8% |
| 2010 | $8,119 -3.4% | $284,970 |
| 2009 | $8,407 +2.9% | $284,970 |
| 2008 | $8,173 +4.6% | $284,970 |
| 2007 | $7,814 +5.1% | $284,970 |
| 2006 | $7,432 +8.4% | $284,970 |
| 2005 | $6,854 +5.1% | $284,970 |
| 2004 | $6,520 +9.5% | $284,970 +46.3% |
| 2003 | $5,955 +9.4% | $194,740 |
| 2001 | $5,443 +10.2% | $194,740 |
| 2000 | $4,937 +4.9% | $194,740 +4.9% |
| 1999 | $4,706 | $185,640 |
Find assessor info on the county website
Monthly payment
Est. payment
Payment breakdown
Explore the cost of this home by adjusting the details. Changes won't be saved.Climate risks
Neighborhood: East Village
Nearby schools
Schools provided by the listing agent
- Elementary: Fawn Hollow
- High: Masuk
Source: Smart MLS. This data may not be complete. We recommend contacting the local school district to confirm school assignments for this home.
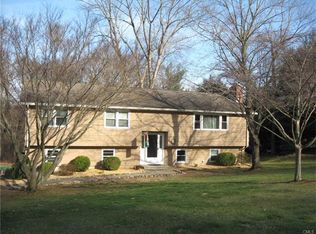
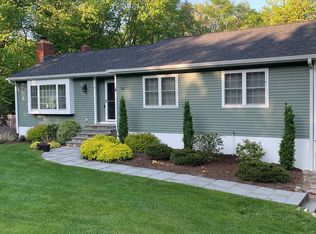
Similar homes
- $799,9005 bd3 ba3.6k sqft132 Hammertown Road, Monroe, CT 06468For Sale
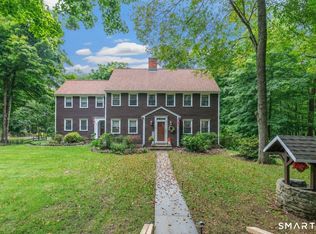
 MLS ID #24202895, Kristin Egmont, Coldwell Banker Realty. Smart MLS
 - $799,9004 bd4 ba4.1k sqft4 Scenic Hill Lane, Monroe, CT 06468For Sale
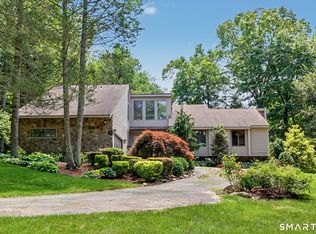 MLS ID #24184382, Michael Wright, RE/MAX Right Choice. Smart MLS
 - $825,0004 bd3 ba2.9k sqft68 East Village Road, Monroe, CT 06468For Sale
 MLS ID #24200839, Antonino Mogavero, William Raveis Real Estate. Smart MLS
 - $825,0003 bd3 ba3k sqft60 Rowledge Pond Road, Monroe, CT 06468For Sale
 MLS ID #24194902, Cory Neumann, Houlihan Lawrence. Smart MLS
 - $924,9005 bd4 ba4.4k sqft64 Grist Mill Road, Monroe, CT 06468For SaleMLS ID #24191881, Tanya Uhelsky, Century 21 AllPoints Realty. Smart MLS
- $689,9003 bd3 ba2.8k sqft65 Cottage Street, Monroe, CT 06468For SaleMLS ID #24200594, Jennifer Lockwood, Coldwell Banker Realty. Smart MLS
- $899,0005 bd6 ba5.1k sqft40 Walnut Street, Monroe, CT 06468For SaleMLS ID #24110750, Stephen Hodson, Hodson Realty, Inc.. Smart MLS
- $749,9004 bd3 ba2.4k sqft379 Waverly Road, Shelton, CT 06484For SaleMLS ID #24205628, Stephen Guarrera, Carey & Guarrera Real Estate. Smart MLS
- $799,0004 bd3 ba2.7k sqft35 Macadam Terrace, Milford, CT 06461For SaleMLS ID #24193467, Karim Douich, William Raveis Real Estate. Smart MLS
- $849,9004 bd3 ba2.9k sqft29 Foxwood Road, Trumbull, CT 06611For SaleMLS ID #24189020, Brian Christy, William Raveis Real Estate. Smart MLS
- $799,9994 bd3 ba2.7k sqft15 Rose Lane, Newtown, CT 06482For SaleMLS ID #24190182, Martha Brennan, BHGRE Gaetano Marra Homes. Smart MLS
- $970,0005 bd4 ba5.1k sqft81 Georges Lane, Monroe, CT 06468For SaleMLS ID #24170285, Alexia Andrade, US Asset Realty. Smart MLS
- $739,9004 bd3 ba3.5k sqft130 Hinman Street, Stratford, CT 06614For SaleMLS ID #24203297, Nina Nyrop, RE/MAX Right Choice. Smart MLS
- $699,9003 bd3 ba3.1k sqft5 Pequot Court #5, Monroe, CT 06468For SaleMLS ID #24205890, Danielle Valenti, Compass Connecticut, LLC. Smart MLS
- $799,9004 bd3 ba2.7k sqft22 Buckskin Lane, Oxford, CT 06478For SaleMLS ID #24200083, Marissa Papa, Preston Gray Real Estate. Smart MLS
- $699,9995 bd3 ba3k sqft11 Olin Court, Shelton, CT 06484For SaleMLS ID #24203555, Glenn Marr, Marr Caruso Realty Group. Smart MLS
- $859,9004 bd4 ba3.4k sqft1209 Daniels Farm Road, Trumbull, CT 06611For SaleMLS ID #24163140, Jay Cannone, William Raveis Real Estate. Smart MLS
- $1,149,9005 bd5 ba5k sqft7 Hannah Lane, Monroe, CT 06468For SaleMLS ID #24203959, Marissa Papa, Preston Gray Real Estate. Smart MLS
- $775,0005 bd3 ba4.4k sqft17 Little Plain Road, Trumbull, CT 06611For SaleMLS ID #24203750, Matt Nuzie, RE/MAX Right Choice. Smart MLS
- $719,9003 bd3 ba2.3k sqft11 Birdseye Rd Extension, Shelton, CT 06484For SaleMLS ID #24204291, Sam Granata, Preston Gray Real Estate. Smart MLS
