Skip main navigation
Off market
Street View
  • $1,021,200

    94 Sylvia St, Arlington, MA 02476

    4beds
    1,680sqft
    Single Family Residence
    Built in 1927
    3,615 Square Feet Lot
    $1,021,200 Zestimate®
    $608/sqft
    $5,346 Estimated rent

    Home value

    $1,021,200

    $960,000 - $1.09M

    $5,346/mo

    Zestimate® history
    Loading
    Loading...

    Owner options

    List your home for rent

    $5,346/mo

    Rent Zestimate®

    Find your next renter with Zillow Rental Manager. Plus, with online applications, you can quickly screen prospective tenants – for free.

    Learn more

    $5,346/mo

    Rent Zestimate®

    Refinance and save

    $6,349/mo

    Est. payment

    Refinancing to a lower rate could help reduce your monthly payments and save thousands over the life of the loan.

    See today's rates

    $6,349/mo

    Est. payment

    Explore your selling options

    Work with a Zillow partner agent

    Leverage their expertise and Zillow's premium Showcase listings to get your home seen by more buyers.

    Get started

    List with your own agent

    Get your home in front of millions of buyers by listing it on Zillow.

    Learn how to do it

    Sell it yourself

    Take full control of how buyers see your home on Zillow by listing For Sale by Owner (FSBO).

    List your home

    What's special

    Town beachBrand new high schoolHardwood floorsWalking trailsGreat schoolsArlington reservoirBeautiful arlington heights

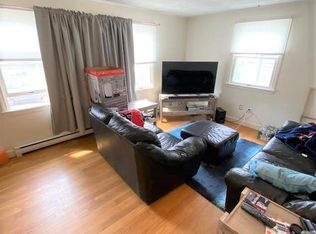
    Charming Colonial on the Arlington/Lexington Line in beautiful Arlington Heights! This 9 room home features a flex floor plan with 4 large bedrooms PLUS an office & one car garage. Updated heating system(approx 4-5 years old), freshly painted exterior(2021) w/most of the interior(2023); gas cooking & heat. Gorgeous primary bedroom w/recessed lights, skylight & direct access to 12 'x 8' balcony w/beautiful tree top & sunrise views. Hardwood floors & replacement windows on the1st floor & brand new wide plank luxury vinyl floors 2nd floor.The deck off the kitchen leads to a level & private back yard. Arlington has great schools w/a brand new High School! Easy access to Mass Ave w/public transit,Trader Joe's & Starbucks. Close to the many Restaurants & Taverns in Arlington Heights or Lexington & Arlington Center. Enjoy the Arlington Reservoir w/the Town beach, Minuteman Bike Trail, walking trails at Sutherland Woods Conservation & Hibbert Playground.

    This property is off market, which means it's not currently listed for sale or rent on Zillow. This may be different from what's available on other websites or public sources.

    Zillow last checked:

    Listing updated:

    Listed by:

    David Hayes 617-817-1189,

    Coldwell Banker Realty - Lexington 781-862-2600,

    Alexander Hernandez 781-640-9907

    Bought with:

    Thomas Cote

    Redfin Corp.

    Source: MLS PIN,MLS#: 73107548

    Facts & features

    Interior

    Bedrooms & bathrooms
    • Bedrooms: 4
    • Bathrooms: 2
    • Full bathrooms: 2
    • Main level bathrooms: 1
    Primary bedroom
    • Features: Vaulted Ceiling(s), Balcony / Deck, Exterior Access, Recessed Lighting, Remodeled, Slider
    • Level: Second
    • Area: 240
    • Dimensions: 20 x 12
    Bedroom 2
    • Features: Flooring - Vinyl, Lighting - Overhead
    • Level: Second
    • Area: 121
    • Dimensions: 11 x 11
    Bedroom 3
    • Features: Flooring - Vinyl, Lighting - Overhead
    • Level: Second
    • Area: 132
    • Dimensions: 12 x 11
    Bedroom 4
    • Features: Flooring - Hardwood, Lighting - Overhead
    • Level: First
    • Area: 143
    • Dimensions: 13 x 11
    Primary bathroom
    • Features: No
    Bathroom 1
    • Features: Bathroom - Full, Bathroom - Tiled With Tub & Shower, Flooring - Stone/Ceramic Tile
    • Level: Main,First
    Bathroom 2
    • Features: Bathroom - Full, Bathroom - Tiled With Tub & Shower, Flooring - Stone/Ceramic Tile
    • Level: Second
    Dining room
    • Features: Flooring - Hardwood
    • Level: First
    • Area: 96
    • Dimensions: 12 x 8
    Kitchen
    • Features: Flooring - Vinyl, Balcony - Exterior, Gas Stove
    • Level: First
    • Area: 132
    • Dimensions: 12 x 11
    Living room
    • Features: Flooring - Hardwood, Exterior Access
    • Level: First
    • Area: 168
    • Dimensions: 14 x 12
    Office
    • Features: Flooring - Vinyl, Lighting - Overhead
    • Level: Second
    • Area: 64
    • Dimensions: 8 x 8
    Heating
    • Baseboard, Natural Gas
    Cooling
    • None
    Appliances
    • Included: Gas Water Heater, Tankless Water Heater, Range, Disposal, Refrigerator, Washer, Dryer
    • Laundry: In Basement, Washer Hookup
    Features
    • Lighting - Overhead, Home Office, Den
    • Flooring: Hardwood, Vinyl / VCT, Flooring - Vinyl, Flooring - Hardwood
    • Windows: Insulated Windows
    • Basement: Full,Walk-Out Access,Interior Entry,Unfinished
    • Has fireplace: No
    Interior area
    • Total structure area: 1,680
    • Total interior livable area: 1,680 sqft

    Property

    Parking
    • Total spaces: 5
    • Parking features: Under, Garage Door Opener, Off Street, Paved
    • Attached garage spaces: 1
    • Uncovered spaces: 4
    Accessibility
    • Accessibility features: No
    Features
    • Patio & porch: Porch - Enclosed, Deck
    • Exterior features: Porch - Enclosed, Deck
    • Waterfront features: Lake/Pond, 1/2 to 1 Mile To Beach, Beach Ownership(Public)
    Lot
    • Size: 3,615 sqft
    • Features: Wooded
    Details
    • Parcel number: M:176.0 B:0006 L:0017,331665
    • Zoning: R2

    Construction

    Type & style
    • Home type: SingleFamily
    • Architectural style: Colonial
    • Property subtype: Single Family Residence
    Materials
    • Frame
    • Foundation: Stone
    • Roof: Shingle
    Condition
    • Year built: 1927

    Utilities & green energy

    • Electric: Circuit Breakers
    • Sewer: Public Sewer
    • Water: Public
    • Utilities for property: for Gas Range, Washer Hookup
    Green energy
    • Energy efficient items: Thermostat

    Community & neighborhood

    Community
    • Community features: Public Transportation, Shopping, Park, Walk/Jog Trails, Bike Path, Public School
    Location
    • Region: Arlington

    Price history

    DateEventPrice
    6/23/2023Sold$837,000+1.5%$498/sqft
    Source: MLS PIN #73107548 Report a problem
    5/10/2023Contingent$825,000$491/sqft
    Source: MLS PIN #73107548 Report a problem
    5/4/2023Listed for sale$825,000+121.2%$491/sqft
    Source: MLS PIN #73107548 Report a problem
    9/21/2001Sold$373,000$222/sqft
    Source: Public Record Report a problem

    Public tax history

    YearProperty taxesTax assessment
    2025$9,160 +6.9%$850,500 +5.1%
    2024$8,566 +2.2%$808,900 +8.2%
    2023$8,378 +4.4%$747,400 +6.3%
    2022$8,027 +2.2%$702,900 +1.4%
    2021$7,857 +2.5%$692,900
    2020$7,663 +11.7%$692,900 +13.7%
    2019$6,863 +7.1%$609,500 +15.3%
    2018$6,411 -0.5%$528,500 +3.1%
    2017$6,440 +2.4%$512,700 +4.3%
    2016$6,292 -1.1%$491,600 +4.7%
    2015$6,364 +2.2%$469,700 +4%
    2014$6,230 +1.3%$451,800
    2013$6,149 +7.4%$451,800 +7.8%
    2012$5,724 +10.1%$419,000
    2011$5,200 +2.5%$419,000
    2010$5,074 +4.8%$419,000 +3.2%
    2009$4,841 +1.7%$406,100 -2.3%
    2008$4,761 +1.4%$415,800 -3%
    2007$4,694 +6.9%$428,700 +10.7%
    2006$4,390 +9.9%$387,100 +6%
    2005$3,995 +2.8%$365,200
    2004$3,886 +2.3%$365,200 +30.9%
    2003$3,797 +3.2%$279,000 +5%
    2002$3,681 +17.4%$265,800 +49.7%
    2000$3,135 +2.9%$177,500
    1999$3,048 $177,500

    Find assessor info on the county website

    Neighborhood: 02476

    Nearby schools

    GreatSchools rating
    Schools provided by the listing agent
    • Elementary: Dallin
    • Middle: Ottoson
    • High: Arlington High

    Source: MLS PIN. This data may not be complete. We recommend contacting the local school district to confirm school assignments for this home.

    Get a cash offer in 3 minutes
    Find out how much your home could sell for in as little as 3 minutes with a no-obligation cash offer.
    Estimated market value
    $1,021,200
    Get a cash offer in 3 minutes
    Find out how much your home could sell for in as little as 3 minutes with a no-obligation cash offer.
    Estimated market value
    $1,021,200