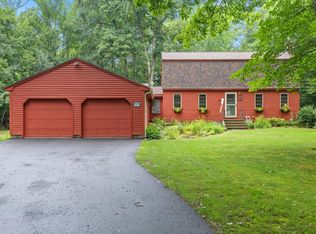
Welcome home to 94 Tall Pine Drive in Buxton. This lovely 4-bedroom 2 bathroom raised ranch is perfectly situated on a spacious corner lot in a well-established neighborhood offering both privacy and a sense of community.
As you enter you will be greeted by an abundance of natural light and an open layout. The inviting living room features a cozy propane stove perfect for the colder days. The living room flows seamlessly through to the bright kitchen with updated cabinets. Down the hall is a large, updated bathroom. To complete the upstairs area are two bedrooms and an office/small bedroom.
Downstairs, you'll find a finished basement complete with an additional living room, kitchen, 1 bedroom, and bathroom - providing ample space for guests or with proper approval this could potentially be an in-law apartment. Buyers to do their own due diligence.
Off the kitchen on the main level, you'll walk out to a large deck, perfect for entertainment. You'll be overlooking the expansive backyard with endless opportunities for outdoor enjoyment.
Don't miss the chance to make this unique property your new home. Schedule a showing today!
Closed
Street View
$415,000
94 Tall Pine Drive, Buxton, ME 04093
4beds
1,968sqft
Single Family Residence
Built in 1976
1.42 Acres Lot
$432,600 Zestimate®
$211/sqft
$3,725 Estimated rent
Home value
$432,600
$394,000 - $476,000
$3,725/mo
Zestimate® history
Owner options
List your home for rent
$3,725/mo
Rent Zestimate®
Find your next renter with Zillow Rental Manager. Plus, with online applications, you can quickly screen prospective tenants – for free.
$3,725/mo
Rent Zestimate®
Refinance and save
$2,567/mo
Est. payment
Refinancing to a lower rate could help reduce your monthly payments and save thousands over the life of the loan.
$2,567/mo
Est. payment
Explore your selling options
Work with a Zillow partner agent
Leverage their expertise and Zillow's premium Showcase listings to get your home seen by more buyers.
Get startedList with your own agent
Get your home in front of millions of buyers by listing it on Zillow.
Learn how to do itSell it yourself
Take full control of how buyers see your home on Zillow by listing For Sale by Owner (FSBO).
List your homeWhat's special
Expansive backyardAbundance of natural lightCozy propane stoveBright kitchenLarge deckFinished basementLarge updated bathroom
Zillow last checked:
Listing updated:
Listed by:
Keller Williams Realty
Bought with:
Portside Real Estate Group
Source: Maine Listings,MLS#: 1607698
Facts & features
Interior
Bedrooms & bathrooms
- Bedrooms: 4
- Bathrooms: 2
- Full bathrooms: 2
Bedroom 1
- Level: First
Bedroom 2
- Level: First
Bedroom 3
- Level: First
Bedroom 4
- Level: Basement
Kitchen
- Level: First
Kitchen
- Level: Basement
Living room
- Level: First
Living room
- Level: Basement
Heating
- Baseboard, Other
Cooling
- None
Appliances
- Included: Dryer, Electric Range, Refrigerator, Washer
Features
- Flooring: Carpet, Laminate, Tile, Wood
- Basement: Bulkhead,Finished
- Number of fireplaces: 1
Interior area
- Total structure area: 1,968
- Total interior livable area: 1,968 sqft
- Finished area above ground: 1,125
- Finished area below ground: 843
Property
Parking
- Parking features: Paved, 1 - 4 Spaces, Off Street
Features
- Patio & porch: Deck
- Has view: Yes
- View description: Trees/Woods
Lot
- Size: 1.42 Acres
- Features: Interior Lot, Near Golf Course, Neighborhood, Rural, Corner Lot, Cul-De-Sac, Level, Open Lot, Landscaped, Wooded
Details
- Additional structures: Shed(s)
- Parcel number: BUXTM0004B004427
- Zoning: Rural
- Other equipment: Internet Access Available
Construction
Type & style
- Home type: SingleFamily
- Architectural style: Raised Ranch
- Property subtype: Single Family Residence
Materials
- Wood Frame, Clapboard
- Roof: Shingle
Condition
- Year built: 1976
Utilities & green energy
- Electric: Circuit Breakers
- Water: Well
Community & HOA
Location
- Region: Buxton
Financial & listing details
- Price per square foot: $211/sqft
- Tax assessed value: $312,000
- Annual tax amount: $3,254
- Date on market: 10/23/2024
- Road surface type: Paved
Price history
| Date | Event | Price |
|---|---|---|
| 12/20/2024 | Sold | $415,000$211/sqft |
Source:  Maine Listings #1607698 Report a problem Maine Listings #1607698 Report a problem | ||
| 11/16/2024 | Pending sale | $415,000$211/sqft |
Source: Maine Listings #1607698 Report a problem | ||
| 11/12/2024 | Price change | $415,000-3.5%$211/sqft |
Source: Maine Listings #1607698 Report a problem | ||
| 10/23/2024 | Listed for sale | $430,000$218/sqft |
Source: Maine Listings #1607698 Report a problem | ||
Public tax history
| Year | Property taxes | Tax assessment |
|---|---|---|
| 2024 | $3,429 +5.4% | $312,000 |
| 2023 | $3,254 +0.9% | $312,000 -1% |
| 2022 | $3,226 +15.3% | $315,000 +62.8% |
| 2021 | $2,798 -0.8% | $193,488 |
| 2020 | $2,821 +9.7% | $193,488 +11.5% |
| 2019 | $2,571 +4.8% | $173,500 |
| 2018 | $2,453 +3.9% | $173,500 |
| 2017 | $2,360 +4.2% | $173,500 |
| 2016 | $2,264 +0.8% | $173,500 |
| 2015 | $2,247 +2% | $173,500 |
| 2014 | $2,203 +1.6% | $173,500 |
| 2013 | $2,169 +5% | $173,500 |
| 2012 | $2,065 +11.8% | $173,500 -3.2% |
| 2011 | $1,847 | $179,300 |
Find assessor info on the county website
Neighborhood: 04093
Nearby homes
- $450,6004 bd1 ba1.7k sqft85 Overlook Dr, Buxton, ME 04093Off Market
- $485,0004 bd2 ba1.7k sqft104 Tall Pine Dr, Buxton, ME 04093Sold
- $356,1003 bd2 ba1.2k sqft103 Tall Pine Dr, Buxton, ME 04093Off Market
- $583,2003 bd2 ba1.7k sqft7 Sanctuary Dr, Buxton, ME 04093Off Market
- $554,1002 bd2 ba1.5k sqft38 Emersons Way, Buxton, ME 04093Off Market
- $425,0003 bd1 ba1.4k sqft84 Tall Pine Dr, Buxton, ME 04093Sold
- $709,5004 bd3 ba2.6k sqft18 Emersons Way, Buxton, ME 04093Off Market
- $495,9003 bd2 ba1.5k sqft81 Tall Pine Dr, Buxton, ME 04093Off Market
Nearby schools
GreatSchools rating
- 4/10Buxton Center Elementary SchoolGrades: PK-5Distance: 1.2 mi
- 4/10Bonny Eagle Middle SchoolGrades: 6-8Distance: 3.8 mi
- 3/10Bonny Eagle High SchoolGrades: 9-12Distance: 4 mi


Get pre-qualified for a loan
At Zillow Home Loans, we can pre-qualify you in as little as 5 minutes with no impact to your credit score.An equal housing lender. NMLS #10287.
Sell for more on Zillow
Get a Zillow Showcase℠ listing at no additional cost and you could sell for .
$432,600
2% more
+$8,652
With Zillow Showcase(estimated)
$441,252
- Maine
- York County
- Buxton
- 04093
- 94 Tall Pine Drive
Nearby cities
Nearby zip codes
Other Buxton Topics
