Welcome to your dream home, located in one of the area's most desirable active adult neighborhoods. This lovely 2 bdrm, 2 ba ranch offers a lg living rm that is incredibility welcoming, with a cozy gas fireplace, perfect for setting a warm ambiance at the flip of a switch,The heart of the home is a premium Design Line kitchen, beautifully outfitted w/ granite counters, stainless appliances, pantry & abundant cabinetry. This well-maintained home features radiant heated floors that extend thru the kitchen, dining room & bright inviting sunroom, creating warmth & comfort year-round. Relax on the paver patio & enjoy the convenience of the generator, new furnace & 2 car garage. Situated on a quiet corner lot, this home combines comfort, style & low maintenance living in a welcoming community.
For sale
$799,900
94 Tall Pines Drive, Neptune Township, NJ 07753
2beds
1,688sqft
Adult Community
Built in 2002
7,107 Square Feet Lot
$791,500 Zestimate®
$474/sqft
$280/mo HOA
What's special
Cozy gas fireplaceBright inviting sunroomPremium design line kitchenPantry and abundant cabinetryStainless appliancesQuiet corner lotGranite counters
- 38 days |
- 672 |
- 16 |
Zillow last checked:
Listing updated:
Listed by:
Bonnie Hogan 732-774-4499,
Nelson Realtors
Source: MoreMLS,MLS#: 22617939
Facts & features
Interior
Bedrooms & bathrooms
- Bedrooms: 2
- Bathrooms: 2
- Full bathrooms: 2
Bedroom
- Area: 168
- Dimensions: 14 x 12
Bathroom
- Area: 54
- Dimensions: 9 x 6
Other
- Area: 252
- Dimensions: 18 x 14
Other
- Area: 90
- Dimensions: 10 x 9
Den
- Area: 129
- Dimensions: 12.9 x 10
Dining room
- Area: 150.93
- Dimensions: 12.9 x 11.7
Foyer
- Area: 110
- Dimensions: 11 x 10
Kitchen
- Area: 179.31
- Dimensions: 13.9 x 12.9
Living room
- Area: 353.6
- Dimensions: 26 x 13.6
Heating
- Natural Gas, Forced Air
Cooling
- Central Air
Features
- Recessed Lighting
- Flooring: Ceramic Tile, See Remarks
- Windows: Thermal Window
- Basement: None
- Attic: Pull Down Stairs
- Number of fireplaces: 1
Interior area
- Total structure area: 1,688
- Total interior livable area: 1,688 sqft
Property
Parking
- Total spaces: 2
- Parking features: Double Wide Drive, Driveway
- Attached garage spaces: 2
- Has uncovered spaces: Yes
Features
- Stories: 1
- Has private pool: Yes
- Pool features: In Ground
Lot
- Size: 7,107 Square Feet
- Dimensions: 69x103
Details
- Parcel number: 3503203000000030
Construction
Type & style
- Home type: SingleFamily
- Architectural style: Ranch
- Property subtype: Adult Community
Condition
- Year built: 2002
Utilities & green energy
- Sewer: Public Sewer
Community & HOA
Community
- Senior community: Yes
- Subdivision: Jumping Brook
HOA
- Has HOA: Yes
- Services included: Trash, Common Area, Pool, Snow Removal
- HOA fee: $280 monthly
Location
- Region: Neptune
Financial & listing details
- Price per square foot: $474/sqft
- Tax assessed value: $587,700
- Annual tax amount: $10,814
- Date on market: 6/13/2026
- Inclusions: Washer, Window Treatments, Blinds/Shades, Ceiling Fan(s), Dishwasher, Dryer, Microwave, Stove, Refrigerator, Screens, Attic Fan, Garbage Disposal, Garage Door Opener, Generator
Estimated market value
$791,500
$752,000 - $831,000
$3,991/mo
Price history
| Date | Event | Price |
|---|---|---|
| 6/13/2026 | Listed for sale | $799,900+158.9%$474/sqft |
Source:  MoreMLS #22617939 Report a problem MoreMLS #22617939 Report a problem | ||
| 12/17/2013 | Sold | $309,000-3.1%$183/sqft |
Source: MoreMLS #21335556 Report a problem | ||
| 10/26/2013 | Listed for sale | $319,000-4.8%$189/sqft |
Source: Prudential Zack Shore Properties #21335556 Report a problem | ||
| 10/17/2008 | Sold | $335,000-4.3%$198/sqft |
Source: Public Record Report a problem | ||
| 8/14/2008 | Listed for sale | $349,900+63.2%$207/sqft |
Source: Homes & Land Report a problem | ||
| 9/13/2002 | Sold | $214,400$127/sqft |
Source: Public Record Report a problem | ||
Public tax history
| Year | Property taxes | Tax assessment |
|---|---|---|
| 2025 | $9,862 +6.9% | $587,700 +6.9% |
| 2024 | $9,227 +14.7% | $549,900 +23.4% |
| 2023 | $8,046 -3.1% | $445,500 +2.7% |
| 2022 | $8,299 +3% | $433,600 +13.7% |
| 2021 | $8,055 +3.8% | $381,200 +2.2% |
| 2020 | $7,761 -1.3% | $373,000 +3.1% |
| 2019 | $7,866 +6.2% | $361,800 -0.2% |
| 2018 | $7,407 +2.3% | $362,500 +10.6% |
| 2017 | $7,241 +7.4% | $327,900 +2.6% |
| 2016 | $6,741 +10.4% | $319,700 +5.6% |
| 2015 | $6,105 +8.9% | $302,700 +29% |
| 2012 | $5,608 +1.7% | $234,600 |
| 2011 | $5,514 +4.8% | $234,600 |
| 2010 | $5,263 -1.8% | $234,600 |
| 2009 | $5,358 | $234,600 |
| 2008 | -- | $234,600 |
| 2007 | -- | $234,600 |
| 2006 | -- | $234,600 |
| 2005 | -- | $234,600 +48.4% |
| 2003 | -- | $158,100 |
Find assessor info on the county website
Monthly payment
Est. payment
Payment breakdown
Explore the cost of this home by adjusting the details. Changes won't be saved.Climate risks
Neighborhood: 07753
Nearby schools
GreatSchools rating
- 3/10Green Grove Elementary SchoolGrades: PK-5Distance: 0.8 mi
- 4/10Neptune Middle SchoolGrades: 6-8Distance: 2 mi
- 1/10Neptune High SchoolGrades: 9-12Distance: 2.2 mi
Schools provided by the listing agent
- Middle: Neptune
Source: MoreMLS. This data may not be complete. We recommend contacting the local school district to confirm school assignments for this home.
- $635,8002 bd2 ba1.6k sqft92 Tall Pines Dr, Neptune, NJ 07753Off Market
- $6,100-- bd-- ba-- sqftAccokeek Ln, Earleville, MD 21919Off Market
- $2,600-- bd-- ba-- sqftAccokeek Ln, Earleville, MD 21919Off Market
- $2,600-- bd-- ba-- sqftAccokeek Ln, Earleville, MD 21919Off Market
- $7,5004.79 AcresMillington Rd, Millington, MD 21651Off Market
- $500-- bd-- ba-- sqftOld School St, Bivalve, MD 21814Off Market
- $645,000-- bd-- ba1.8k sqft31 Chapel Ln, Wall, NJ 07753Sold
- $250,0002,827 Square Feet26 Penny Ln, Neptune, NJ 07753Off Market
A local agent can set up tours, give advice and negotiate with sellers.
A local lender can help you make sure your offer is ready when you are.
Similar homes
- $614,9003 bd1 ba1.5k sqft3024 W Bangs Avenue, Neptune Township, NJ 07753For Sale
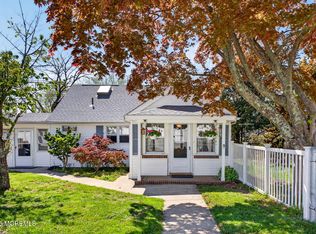
 MLS ID #22611672, Bonnie Hogan, Nelson Realtors. MoreMLS
 - $799,9993 bd2 ba1.8k sqft266 Orchard Ave, Belford, NJ 07718For Sale
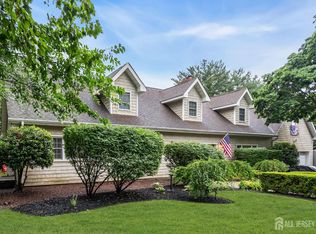
 MLS ID #2700575R, MARIE DIPOALO. All Jersey MLS
 - $799,0004 bd2 ba2.3k sqft44 Marlow Ave, Brick, NJ 08724For Sale By Owner
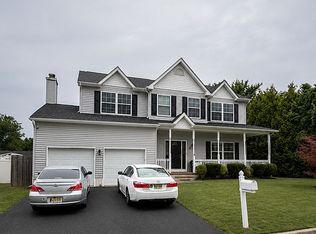
- $799,0003 bd2 ba1.8k sqft179 Joline Avenue, Long Branch, NJ 07740For Sale
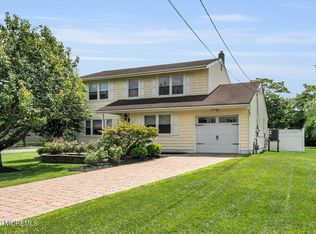 MLS ID #22609529, Cynthia Muller, Atlantic Group Realty. MoreMLS
 - $760,0002 bd3 ba2.2k sqft2410 Greentree Drive, Manasquan, NJ 08736For SaleMLS ID #22619700, Linda Courey-Degnan, Keller Williams Realty Spring Lake. MoreMLS
- $780,0004 bd3 ba2.2k sqft118 Don Connor Boulevard, Jackson, NJ 08527For SaleMLS ID #22620028, Thomas Clancy, Keller Williams Realty West Monmouth. MoreMLS
- $830,9924 bd3 ba2.4k sqft2 Higgins Court, Howell, NJ 07731For SaleMLS ID #22609853, Opeyemi Ogunbadejo, EXP Realty. MoreMLS
- $739,0003 bd3 ba2.1k sqft7 Cedar Island Drive, Brick, NJ 08723For SaleMLS ID #22612187, Daniel Tierney, Keller Williams Realty Spring Lake. MoreMLS
- $790,0004 bd3 ba2.5k sqft618 Winterberry Blvd, Jackson, NJ 08527For Sale
 MLS ID #NJOC2042462, Noreen Polo, Century 21 Action Plus Realty - Forked River. Bright MLS
 - $874,9994 bd4 ba2.3k sqft276 Parkview Terrace, Lincroft, NJ 07738For SaleMLS ID #22620992, Diane M Koehler, Better Homes and Gardens Real Estate Murphy & Co.. MoreMLS
- $969,0003 bd4 ba2.4k sqft56 Eckert Drive #4204, Lincroft, NJ 07738For SaleMLS ID #22621879, Christopher Rizzolo, Melrose Realty, LLC. MoreMLS
- $999,0004 bd2 ba1.9k sqft1735 I Street, Wall, NJ 07719For SaleMLS ID #22621239, Elizabeth DeFonza-Renna, Natale Realtors. MoreMLS
- $669,9002 bd3 ba2.3k sqft29 Village Drive, Eatontown, NJ 07724For SaleMLS ID #22619380, Michele Ashkenazi, Schecher Realty. MoreMLS
- $899,9993 bd3 ba2.1k sqft71 S Manor Court, Wall, NJ 07719For SaleMLS ID #22621093, Edward James Szumski, Berkshire Hathaway HomeServices Fox & Roach - Spring Lake. MoreMLS
- $1,199,0004 bd3 ba2k sqft2017 Old Bridge Avenue, Point Pleasant, NJ 08742For SaleMLS ID #22621974, Laura Lisi Moses, ERA Central Realty Group. MoreMLS
- $769,0003 bd3 ba2.4k sqft18 Skimmer Lane, Port Monmouth, NJ 07758For SaleMLS ID #22615168, Mary Hart, EXIT Realty East Coast Shirvanian. MoreMLS
- $815,0004 bd3 ba2.3k sqft46 Baltusrol Drive, Manalapan, NJ 07726For SaleMLS ID #22614213, Roshan Quigley, Weichert Realtors-Manalapan. MoreMLS
- $699,9003 bd3 ba1.8k sqft123 Kentucky Way, Freehold, NJ 07728For SaleMLS ID #22620671, Rosemary DiPasquale, RE/MAX Central. MoreMLS
- $749,0005 bd3 ba2.4k sqft1591 W Princeton Ave, Brick, NJ 08724For SaleMLS ID #2615537R, CHRISTOPHER SAPIENZA. All Jersey MLS
- $714,9904 bd3 ba1.8k sqft14 Cobblestone Ct, Howell, NJ 07731For SaleMLS ID #2615485R, CHRISTOPHER BURNS. All Jersey MLS
