Welcome to your dream home at 94 Tanglewood Drive!
Nestled in the prestigious Timberwilde subdivision, this beautiful 3-bedroom, 2.5-bathroom residence is a perfect blend of luxury and comfort. Inside the modern kitchen, you will discover quartz countertops that accentuate the sleek, open-concept design with lofty ceilings, ideal for entertaining and daily living. The luxurious primary suite, complete with a garden tub, walk-in shower, and water closet, promises relaxation and privacy.
Beyond aesthetic appeal, this home is designed for functionality with a dedicated home office, spacious bonus room/den, double-car garage, and wood-burning fireplace for those chilly evenings. Safety is prioritized with a state-of-the-art security system, giving you peace of mind. The large, fenced backyard is perfect for pets and families. It includes a playhouse and multiple outbuildings for ample storage. Lose yourself in the tranquility of the surroundings and enjoy the manicured back patio for cookouts/entertaining.
Market Highlights:
The Timberwilde neighborhood enhances your lifestyle with exclusive access to a community pool, tennis courts, and baseball fields. Plus, the proximity to Alpha Omega Academy and many churches offers convenience and community. Do not miss the chance to make 94 Tanglewood Dr. your new address – where luxury meets livability in Huntsville, TX.
Closed
Street View
Price Unknown
94 Tanglewood Dr, Huntsville, TX 77320
3beds
2,270sqft
Single Family Residence
Built in 2011
1.46 Acres Lot
$505,700 Zestimate®
$--/sqft
$2,351 Estimated rent
Home value
$505,700
$480,000 - $531,000
$2,351/mo
Zestimate® history
Owner options
List your home for rent
$2,351/mo
Rent Zestimate®
Find your next renter with Zillow Rental Manager. Plus, with online applications, you can quickly screen prospective tenants – for free.
$2,351/mo
Rent Zestimate®
Refinance and save
$100/mo
Est. payment
Refinancing to a lower rate could help reduce your monthly payments and save thousands over the life of the loan.
$100/mo
Est. payment
Explore your selling options
Work with a Zillow partner agent
Leverage their expertise and Zillow's premium Showcase listings to get your home seen by more buyers.
Get startedList with your own agent
Get your home in front of millions of buyers by listing it on Zillow.
Learn how to do itSell it yourself
Take full control of how buyers see your home on Zillow by listing For Sale by Owner (FSBO).
List your homeWhat's special
Zillow last checked:
Listing updated:
Listed by:
Andy Flack TREC #0344465 936-295-2500,
HomeLand Properties, Inc
Bought with:
Andy Flack, TREC #0344465
HomeLand Properties, Inc
, TREC #null
Source: BCSMLS,MLS#: 24004958 Originating MLS: Bryan College Station Regional AOR
Originating MLS: Bryan College Station Regional AORFacts & features
Interior
Bedrooms & bathrooms
- Bedrooms: 3
- Bathrooms: 3
- Full bathrooms: 2
- 1/2 bathrooms: 1
Bedroom
- Level: Main
- Dimensions: 14x16
Bedroom
- Level: Main
- Dimensions: 11x13
Bedroom
- Level: Main
- Dimensions: 11x12
Bathroom
- Level: Main
- Dimensions: 9x9
Bathroom
- Level: Main
- Dimensions: 5x11
Dining room
- Level: Main
- Dimensions: 13x11
Family room
- Level: Main
- Dimensions: 14x15
Kitchen
- Level: Main
- Dimensions: 13x17
Living room
- Level: Main
- Dimensions: 20x17
Office
- Level: Main
- Dimensions: 10x11
Heating
- Central, Electric
Cooling
- Central Air, Electric
Features
- Quartz Counters, Ceiling Fan(s), Programmable Thermostat
- Flooring: Carpet, Tile, Wood
- Has fireplace: Yes
- Fireplace features: Wood Burning
Interior area
- Total structure area: 2,270
- Total interior livable area: 2,270 sqft
Property
Parking
- Total spaces: 2
- Parking features: Attached Carport, Detached Carport
- Garage spaces: 2
- Has carport: Yes
Accessibility
- Accessibility features: None
Features
- Levels: One
- Stories: 1
Lot
- Size: 1.46 Acres
Details
- Parcel number: NA
Construction
Type & style
- Home type: SingleFamily
- Architectural style: Other
- Property subtype: Single Family Residence
Materials
- Brick, Block, Concrete
- Foundation: Slab
- Roof: Composition
Condition
- Year built: 2011
Utilities & green energy
- Utilities for property: Municipal Utilities, Septic Available, Water Available
Green energy
- Energy efficient items: Insulation, Thermostat
Community & HOA
Community
- Security: Security System
- Subdivision: Other
HOA
- Has HOA: Yes
- Amenities included: Other
- Services included: Other
- HOA fee: $100 annually
Location
- Region: Huntsville
Financial & listing details
- Tax assessed value: $444,460
- Annual tax amount: $5,050
- Date on market: 9/17/2025
- Cumulative days on market: 229 days
- Listing terms: Cash,Conventional
Price history
| Date | Event | Price |
|---|---|---|
| 5/10/2024 | Sold | -- |
Source:  BCSMLS #24004958 Report a problem BCSMLS #24004958 Report a problem | ||
| 3/14/2024 | Pending sale | $459,950$203/sqft |
Source:  LERA MLS #1757613 Report a problem LERA MLS #1757613 Report a problem | ||
| 3/8/2024 | Listed for sale | $459,950$203/sqft |
Source:  HAR #35798437 Report a problem HAR #35798437 Report a problem | ||
Public tax history
| Year | Property taxes | Tax assessment |
|---|---|---|
| 2024 | $5,050 -2% | $444,460 +6.9% |
| 2023 | $5,154 | $415,732 +10% |
| 2022 | -- | $377,938 +10% |
| 2021 | $5,416 +8.2% | $343,580 +6.5% |
| 2020 | $5,006 -2.4% | $322,570 +2.4% |
| 2019 | $5,131 | $314,990 +11.5% |
| 2017 | -- | $282,580 +4.6% |
| 2016 | -- | $270,030 +12.8% |
| 2015 | -- | $239,350 +3.4% |
| 2014 | -- | $231,420 +2.2% |
| 2013 | -- | $226,390 -4% |
| 2012 | -- | $235,710 +572.7% |
| 2011 | -- | $35,040 |
| 2010 | -- | $35,040 |
Find assessor info on the county website
Neighborhood: 77320
Nearby homes
- $586,900-- bd-- ba2.3k sqft96 Tanglewood Dr, Huntsville, TX 77320Off Market
- $659,3004 bd4 ba3.1k sqft84 Tanglewood Dr, Huntsville, TX 77320Off Market
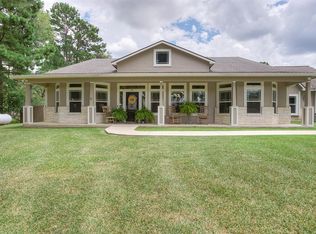
- $553,600-- bd-- ba2.6k sqft98 Tanglewood Dr, Huntsville, TX 77320Off Market
- $153,0001.06 Acres0 Dahlia Rd, Huntsville, TX 77320Lot/Land
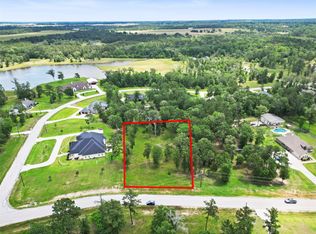
- $504,2003 bd2 ba2.4k sqft78 Tanglewood Dr, Huntsville, TX 77320Off Market
- $---- bd-- ba-- sqft110 Tanglewood Dr LOT 4, Huntsville, TX 77320Off Market
- $57,460-- bd-- ba-- sqft70 Tanglewood Dr, Huntsville, TX 77320Off Market
- $823,0003 bd4 ba3.9k sqft20 Rose Hill Ct, Huntsville, TX 77320Off Market
Nearby schools
GreatSchools rating
- 2/10Samuel Houston Elementary SchoolGrades: PK-5Distance: 4 mi
- 5/10Mance Park Middle SchoolGrades: 6-8Distance: 4.6 mi
- 2/10Huntsville High SchoolGrades: 9-12Distance: 5.7 mi
Schools provided by the listing agent
- Middle: ,
Source: BCSMLS. This data may not be complete. We recommend contacting the local school district to confirm school assignments for this home.
Get a cash offer in 3 minutes
Find out how much your home could sell for in as little as 3 minutes with a no-obligation cash offer.
Estimated market value
$505,700
Get a cash offer in 3 minutes
Find out how much your home could sell for in as little as 3 minutes with a no-obligation cash offer.
Estimated market value
$505,700
- Texas
- Walker County
- Huntsville
- 77320
- 94 Tanglewood Dr
Nearby cities
Nearby zip codes
Other Huntsville Topics
