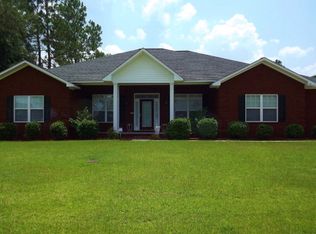
***MUST SEE*** Beautiful 3-Bedroom, 2-Bath Brick Home with Office - Just 6 Miles from Fort Stewart Welcome to your new home! This beautiful brick residence features 3 spacious bedrooms, 2 full bathrooms, and a dedicated office, perfect for working from home, studying, or creating a flexible living space. Enjoy the comfort of brand-new carpet in all bedrooms and the office, adding a fresh and inviting touch throughout. The functional floor plan offers comfortable living spaces designed for both everyday living and entertaining. Step outside and enjoy the huge yard, offering plenty of space for outdoor activities, gardening, pets, or future additions. Whether you're hosting gatherings or simply relaxing outdoors, this expansive yard provides endless possibilities. Conveniently located just 6 miles from Fort Stewart, this home provides easy access to shopping, dining, schools, and local amenities while maintaining a peaceful residential setting. Don't miss the opportunity to make this charming home yours-schedule your showing today!
Active
Price cut: $900 (9/1)
$264,000
94 Taylor Wells Ln, Hinesville, GA 31313
3beds
2,096sqft
Single Family Residence
Built in 2007
0.54 Acres Lot
$264,000 Zestimate®
$126/sqft
$-- HOA
What's special
Beautiful brick residenceHuge yardDedicated officeExpansive yardFunctional floor plan
- 93 days
- 724
- 51
Zillow last checked:
Listing updated:
Listed by:
Euharlee Bailey 706-509-7678,
People First Real Estate
Source: GAMLS,MLS#: 10829510
Facts & features
Interior
Bedrooms & bathrooms
- Bedrooms: 3
- Bathrooms: 2
- Full bathrooms: 2
- Main level bathrooms: 2
- Main level bedrooms: 3
Rooms
- Room types: Laundry, Office
Kitchen
- Features: Breakfast Area
Heating
- Central, Electric
Cooling
- Central Air, Electric
Appliances
- Included: Dishwasher, Electric Water Heater, Microwave, Refrigerator
- Laundry: Laundry Closet
Features
- Double Vanity, Separate Shower, Split Foyer, Tray Ceiling(s), Entrance Foyer
- Flooring: Other, Tile, Vinyl
- Basement: None
- Attic: Pull Down Stairs
- Has fireplace: No
Interior area
- Total structure area: 2,096
- Total interior livable area: 2,096 sqft
- Finished area above ground: 2,096
- Finished area below ground: 0
Property
Parking
- Total spaces: 2
- Parking features: Attached, Garage, Garage Door Opener
- Has attached garage: Yes
Features
- Levels: One
- Stories: 1
- Patio & porch: Patio
- Has spa: Yes
- Spa features: Bath
- Fencing: Fenced,Wood
Lot
- Size: 0.54 Acres
- Features: Private
- Residential vegetation: Grassed
Details
- Parcel number: 035C 014
Construction
Type & style
- Home type: SingleFamily
- Architectural style: Ranch
- Property subtype: Single Family Residence
Materials
- Brick
- Foundation: Slab
- Roof: Composition,Tar/Gravel
Condition
- Fixer
- New construction: No
- Year built: 2007
Utilities & green energy
- Electric: 220 Volts
- Sewer: Septic Tank
- Water: Public
- Utilities for property: Underground Utilities
Community & HOA
Community
- Features: None
- Subdivision: Ryan Estates
HOA
- Has HOA: No
- Services included: None
Location
- Region: Hinesville
Financial & listing details
- Price per square foot: $126/sqft
- Tax assessed value: $266,371
- Annual tax amount: $4,556
- Date on market: 6/5/2026
- Cumulative days on market: 93 days
- Listing agreement: Exclusive Right To Sell
- Listing terms: Cash,Conventional,FHA,VA Loan
Estimated market value
$264,000
$251,000 - $277,000
$1,911/mo
Price history
| Date | Event | Price |
|---|---|---|
| 9/1/2026 | Price change | $264,000-0.3%$126/sqft |
Source:  GAMLS #10829510 Report a problem GAMLS #10829510 Report a problem | ||
| 8/27/2026 | Price change | $264,900-1.5%$126/sqft |
Source: GAMLS #10829510 Report a problem | ||
| 8/20/2026 | Price change | $269,000-0.3%$128/sqft |
Source: GAMLS #10829510 Report a problem | ||
| 8/17/2026 | Price change | $269,900-1.5%$129/sqft |
Source:  Hive MLS #SA357563 Report a problem Hive MLS #SA357563 Report a problem | ||
| 8/12/2026 | Price change | $274,000-0.3%$131/sqft |
Source: Hive MLS #SA357563 Report a problem | ||
| 8/3/2026 | Price change | $274,900-1.1%$131/sqft |
Source: Hive MLS #SA357563 Report a problem | ||
| 7/28/2026 | Price change | $278,000-0.3%$133/sqft |
Source: Hive MLS #SA357563 Report a problem | ||
| 6/25/2026 | Price change | $278,900-3.8%$133/sqft |
Source: Hive MLS #SA357563 Report a problem | ||
| 6/18/2026 | Price change | $289,900-1.7%$138/sqft |
Source: Hive MLS #SA357563 Report a problem | ||
| 6/5/2026 | Listed for sale | $294,900+18.9%$141/sqft |
Source: Hive MLS #SA357563 Report a problem | ||
| 4/9/2026 | Listing removed | $248,000$118/sqft |
Source: GAMLS #10678604 Report a problem | ||
| 2/25/2026 | Listed for sale | $248,000$118/sqft |
Source: Hive MLS #SA347567 Report a problem | ||
| 2/23/2026 | Contingent | $248,000$118/sqft |
Source: Hive MLS #SA347567 Report a problem | ||
| 1/24/2026 | Listed for sale | $248,000+37.8%$118/sqft |
Source: Hive MLS #SA347567 Report a problem | ||
| 2/9/2018 | Sold | $180,000-2.7%$86/sqft |
Source: Public Record Report a problem | ||
| 12/13/2017 | Price change | $185,000-2.6%$88/sqft |
Source: Coldwell Banker Holtzman, Realtors #124954 Report a problem | ||
| 10/12/2017 | Listed for sale | $189,900+12.4%$91/sqft |
Source: Coldwell Banker Holtzman Realtors #124954 Report a problem | ||
| 8/13/2014 | Sold | $169,000-18.9%$81/sqft |
Source: Public Record Report a problem | ||
| 2/11/2014 | Sold | $208,500-0.8%$99/sqft |
Source: Public Record Report a problem | ||
| 11/2/2007 | Sold | $210,200$100/sqft |
Source: Public Record Report a problem | ||
Public tax history
| Year | Property taxes | Tax assessment |
|---|---|---|
| 2025 | $4,556 0% | $106,548 +0.4% |
| 2024 | $4,556 +8.5% | $106,176 +11.6% |
| 2023 | $4,201 +29.7% | $95,147 +19.5% |
| 2022 | $3,239 +9.3% | $79,621 +9.5% |
| 2021 | $2,962 +1.6% | $72,711 -0.9% |
| 2020 | $2,915 +3% | $73,363 -0.9% |
| 2019 | $2,831 -10.4% | $74,015 -10.4% |
| 2018 | $3,159 +15.1% | $82,581 -0.9% |
| 2017 | $2,744 -6.8% | $83,318 -0.9% |
| 2016 | $2,945 -5.4% | $84,056 |
| 2015 | $3,111 | $84,056 -4.4% |
| 2014 | $3,111 | $87,940 +7.9% |
| 2013 | $3,111 | $81,512 |
| 2012 | -- | -- |
| 2011 | -- | -- |
| 2010 | -- | -- |
| 2009 | -- | -- |
Find assessor info on the county website
Monthly payment
Est. payment
Payment breakdown
Explore the cost of this home by adjusting the details. Changes won't be saved.Climate risks
Neighborhood: 31313
Nearby schools
Schools provided by the listing agent
- Middle: Midway
- High: Liberty
Source: GAMLS. This data may not be complete. We recommend contacting the local school district to confirm school assignments for this home.
Similar homes
- $272,9003 bd2 ba1.5k sqft713 Highgrove Ct, Hinesville, GA 31313For Sale
 MLS ID #171417, Sharon Black, Sharon Black Realty, LLC. HABR
 - $260,0003 bd2 ba1.5k sqft937 Gulfstream Road, Hinesville, GA 31313For Sale

 MLS ID #SA362697, Ashley Miner, Next Move Real Estate LLC. Hive MLS
 - $255,0003 bd2 ba1.5k sqft606 Windhaven Dr, Hinesville, GA 31313Active
 MLS ID #10831832, Ojonek Menefee, Keller Williams Realty Coastal. GAMLS
 - $259,9503 bd2 ba1.6k sqft939 Ruth Dr, Hinesville, GA 31313For Sale
 MLS ID #170247, Cori McFann-Levesque, Coldwell Banker Southern Coast. HABR
 - $289,0004 bd2 ba1.4k sqft1325 Loblolly Drive, Hinesville, GA 31313For SaleMLS ID #SA363076, Jennifer Zubis, eXp Realty LLC. Hive MLS
- $232,5003 bd2 ba1k sqft1466 Paul Caswell Boulevard, Hinesville, GA 31313For SaleMLS ID #SA359817, Shawn P. McKee, eXp Realty LLC. Hive MLS
- $230,0003 bd2 ba1.4k sqft629 Honey Ridge Lane, Hinesville, GA 31313For SaleMLS ID #SA362584, Deborah Thomas-Leslie, HomeHeart Realty LLC. Hive MLS
- $229,9004 bd2 ba1.4k sqft722 Cindy Lane, Hinesville, GA 31313For SaleMLS ID #SA362244, Juanita Lowery, NextHome Lowery Legacy Group. Hive MLS
- $225,0003 bd2 ba1.4k sqft902 Black Willow Drive, Hinesville, GA 31313For SaleMLS ID #SA358321, Teresa H. Cowart, RE/MAX Accent. Hive MLS
