Discover this well-maintained 4-bedroom, 2.5-bathroom townhouse in the desirable Hammonds Mill community. The spacious interior features central air and ceiling fans for comfort and convenience, while the upper-level laundry adds practicality to daily living. Enjoy outdoor relaxation on the inviting deck or cozy backyard with a board fence, perfect for entertaining or unwinding. The property includes an attached garage with front entry and inside access, ensuring easy parking and storage. This home presents a great choice for those who appreciate community living. With a manageable lot size of 0.05 acres, this home offers low-maintenance living without sacrificing space. Experience the perfect blend of comfort and convenience in this well-appointed townhouse, ideal for anyone seeking a vibrant community atmosphere. Don't miss the opportunity to make this your new home!
Sold for $263,000
$263,000
94 Teague Ln, Martinsburg, WV 25404
4beds
1,710sqft
Townhouse
Built in 2006
2,178 Square Feet Lot
$267,700 Zestimate®
$154/sqft
$1,802 Estimated rent
Home value
$267,700
$241,000 - $297,000
$1,802/mo
Zestimate® history
Owner options
List your home for rent
$1,802/mo
Rent Zestimate®
Find your next renter with Zillow Rental Manager. Plus, with online applications, you can quickly screen prospective tenants – for free.
$1,802/mo
Rent Zestimate®
Refinance and save
$1,551/mo
Est. payment
Refinancing to a lower rate could help reduce your monthly payments and save thousands over the life of the loan.
$1,551/mo
Est. payment
Explore your selling options
Work with a Zillow partner agent
Leverage their expertise and Zillow's premium Showcase listings to get your home seen by more buyers.
Get startedList with your own agent
Get your home in front of millions of buyers by listing it on Zillow.
Learn how to do itSell it yourself
Take full control of how buyers see your home on Zillow by listing For Sale by Owner (FSBO).
List your homeWhat's special
Central airInviting deckUpper-level laundrySpacious interiorCeiling fans
Zillow last checked:
Listing updated:
Listed by:
Val Nicole Clark 540-336-7746,
Realty FC, LLC,
Co-Listing Agent: Jamie Lull 304-268-7224,
Realty FC, LLC
Bought with:
Avery Ortiz, WVS240303199
Weichert Realtors - Blue Ribbon
Source: Bright MLS,MLS#: WVBE2046518
Facts & features
Interior
Bedrooms & bathrooms
- Bedrooms: 4
- Bathrooms: 3
- Full bathrooms: 2
- 1/2 bathrooms: 1
- Main level bedrooms: 1
Rooms
- Room types: Living Room, Dining Room, Bedroom 2, Bedroom 3, Kitchen, Bedroom 1, Laundry, Bathroom 1, Bathroom 2, Half Bath
Bedroom 1
- Level: Upper
Bedroom 1
- Level: Main
Bedroom 2
- Level: Upper
Bedroom 3
- Level: Upper
Bathroom 1
- Level: Upper
Bathroom 2
- Level: Upper
Dining room
- Level: Upper
Half bath
- Level: Upper
Kitchen
- Level: Upper
Laundry
- Level: Upper
Living room
- Level: Upper
Heating
- Heat Pump, Electric
Cooling
- Central Air, Electric
Appliances
- Included: Electric Water Heater
- Laundry: Has Laundry, Dryer In Unit, Washer In Unit, Upper Level, Laundry Room
Features
- Ceiling Fan(s)
- Has basement: No
- Has fireplace: No
Interior area
- Total structure area: 1,710
- Total interior livable area: 1,710 sqft
- Finished area above ground: 1,710
Property
Parking
- Total spaces: 1
- Parking features: Garage Faces Front, Garage Door Opener, Inside Entrance, Attached, Driveway
- Attached garage spaces: 1
- Has uncovered spaces: Yes
Accessibility
- Accessibility features: None
Features
- Levels: Three
- Stories: 3
- Patio & porch: Deck
- Pool features: None
- Fencing: Board
Lot
- Size: 2,178 Square Feet
Details
- Additional structures: Above Grade
- Parcel number: 0214K021600000000
- Zoning: 101
- Special conditions: Standard
Construction
Type & style
- Home type: Townhouse
- Architectural style: Traditional
- Property subtype: Townhouse
Materials
- Vinyl Siding
- Foundation: Slab
- Roof: Shingle
Condition
- Good
- New construction: No
- Year built: 2006
Utilities & green energy
- Sewer: Public Sewer
- Water: Public
Community & HOA
Community
- Subdivision: Hammonds Mill
HOA
- Has HOA: Yes
- HOA fee: $330 annually
- HOA name: HAMMONDS MILL
Location
- Region: Martinsburg
Financial & listing details
- Price per square foot: $154/sqft
- Tax assessed value: $110,760
- Annual tax amount: $2,693
- Date on market: 12/9/2025
- Listing agreement: Exclusive Right To Sell
- Ownership: Fee Simple
Price history
| Date | Event | Price |
|---|---|---|
| 1/15/2026 | Sold | $263,000+3.1%$154/sqft |
Source:  Bright MLS #WVBE2046518 Report a problem Bright MLS #WVBE2046518 Report a problem | ||
| 12/11/2025 | Contingent | $255,000$149/sqft |
Source: Bright MLS #WVBE2046518 Report a problem | ||
| 12/9/2025 | Listed for sale | $255,000+54.6%$149/sqft |
Source: Bright MLS #WVBE2046518 Report a problem | ||
| 9/8/2020 | Sold | $164,900$96/sqft |
Source: Public Record Report a problem | ||
| 7/16/2020 | Pending sale | $164,900$96/sqft |
Source: RE/MAX 1st Realty #WVBE178652 Report a problem | ||
| 7/15/2020 | Listed for sale | $164,900+12.2%$96/sqft |
Source: RE/MAX 1st Realty #WVBE178652 Report a problem | ||
| 9/21/2017 | Sold | $147,000-0.6%$86/sqft |
Source: Public Record Report a problem | ||
| 7/28/2017 | Pending sale | $147,900$86/sqft |
Source: RE/MAX REAL ESTATE GROUP #BE9998049 Report a problem | ||
| 7/12/2017 | Listed for sale | $147,900+19.3%$86/sqft |
Source: RE/MAX Real Estate Group #BE9998049 Report a problem | ||
| 4/16/2014 | Sold | $124,000-4.5%$73/sqft |
Source: Agent Provided Report a problem | ||
| 2/12/2014 | Listed for sale | $129,900+8.3%$76/sqft |
Source: ERA Liberty Realty #BE8270442 Report a problem | ||
| 8/1/2012 | Listing removed | $119,900$70/sqft |
Source: Long & Foster Real Estate #BE7840646 Report a problem | ||
| 6/2/2012 | Price change | $119,900-7.8%$70/sqft |
Source: Long & Foster Real Estate #BE7840646 Report a problem | ||
| 5/13/2012 | Listed for sale | $130,000$76/sqft |
Source: Long & Foster Real Estate #BE7840646 Report a problem | ||
Public tax history
| Year | Property taxes | Tax assessment |
|---|---|---|
| 2025 | $2,693 +2.6% | $110,760 +3.5% |
| 2024 | $2,626 -0.1% | $106,980 +2.9% |
| 2023 | $2,628 +132.5% | $103,980 +7% |
| 2022 | $1,131 | $97,140 +8.3% |
| 2021 | -- | $89,700 +3.7% |
| 2020 | -- | $86,520 +5.4% |
| 2019 | $970 +0.6% | $82,080 +0.8% |
| 2018 | $964 +0.8% | $81,420 +1.4% |
| 2017 | $957 +0.4% | $80,280 +1.3% |
| 2016 | $953 -1.6% | $79,260 +1% |
| 2015 | $969 -2.4% | $78,480 -2.2% |
| 2014 | $993 +0.8% | $80,220 +2.7% |
| 2013 | $985 | $78,120 -2.1% |
| 2012 | $985 -0.1% | $79,800 -0.7% |
| 2011 | $987 -8.7% | $80,400 -11% |
| 2010 | $1,081 -5.9% | $90,360 -11.9% |
| 2009 | $1,148 | $102,540 |
Find assessor info on the county website
Neighborhood: 25404
Nearby homes
- $254,9003 bd3 ba1.7k sqft92 Teague Ln, Martinsburg, WV 25404Sold

- $253,8003 bd2 ba1.7k sqft90 Teague Ln, Martinsburg, WV 25404Off Market
- $276,2003 bd2 ba1.7k sqft96 Teague Ln, Martinsburg, WV 25404Off Market
- $1,8003 bd3 ba-- sqft88 Teague Ln, Martinsburg, WV 25404For Rent
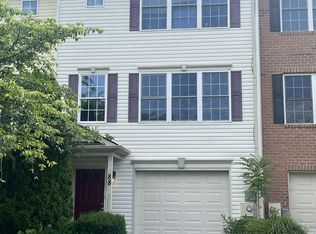
- $1,8003 bd3 ba-- sqft88 Teague Ln #1, Martinsburg, WV 25404For Rent
- $252,2003 bd3 ba1.7k sqft86 Teague Ln, Martinsburg, WV 25404Off Market
- $269,4003 bd2 ba1.7k sqft112 Teague Ln, Martinsburg, WV 25404Off Market
- $248,4003 bd3 ba1.7k sqft84 Teague Ln, Martinsburg, WV 25404Off Market
Nearby schools
GreatSchools rating
- NASpring Mills Primary SchoolGrades: PK-2Distance: 0.1 mi
- 5/10Spring Mills Middle SchoolGrades: 6-8Distance: 0.1 mi
- 7/10Spring Mills High SchoolGrades: 9-12Distance: 0.3 mi
Schools provided by the listing agent
- District: Berkeley County Schools
Source: Bright MLS. This data may not be complete. We recommend contacting the local school district to confirm school assignments for this home.
Get a cash offer in 3 minutes
Find out how much your home could sell for in as little as 3 minutes with a no-obligation cash offer.
Estimated market value
$267,700
Get a cash offer in 3 minutes
Find out how much your home could sell for in as little as 3 minutes with a no-obligation cash offer.
Estimated market value
$267,700
- West Virginia
- Berkeley County
- Martinsburg
- 25404
- 94 Teague Ln
Nearby cities
Nearby neighborhoods
Nearby zip codes
Other Martinsburg Topics
