Skip main navigation
Sold for $266,000
  • $266,000

    94 Teakwood Dr, Martinsburg, WV 25404

    3beds
    2,696sqft
    Townhouse
    Built in 2016
    3,049 Square Feet Lot
    $266,900 Zestimate®
    $99/sqft
    $2,167 Estimated rent

    Home value

    $266,900

    $251,000 - $283,000

    $2,167/mo

    Zestimate® history
    Loading
    Loading...

    Owner options

    List your home for rent

    $2,167/mo

    Rent Zestimate®

    Find your next renter with Zillow Rental Manager. Plus, with online applications, you can quickly screen prospective tenants – for free.

    Learn more

    $2,167/mo

    Rent Zestimate®

    Refinance and save

    $1,352/mo

    Est. payment

    Refinancing to a lower rate could help reduce your monthly payments and save thousands over the life of the loan.

    See today's rates

    $1,352/mo

    Est. payment

    Explore your selling options

    Work with a Zillow partner agent

    Leverage their expertise and Zillow's premium Showcase listings to get your home seen by more buyers.

    Get started

    List with your own agent

    Get your home in front of millions of buyers by listing it on Zillow.

    Learn how to do it

    Sell it yourself

    Take full control of how buyers see your home on Zillow by listing For Sale by Owner (FSBO).

    List your home

    What's special

    Walk-in showerSoaking tubBacks to treesEnd unit townhouseWalk-out finished spaceLarge primary bedroomWalk-in closet
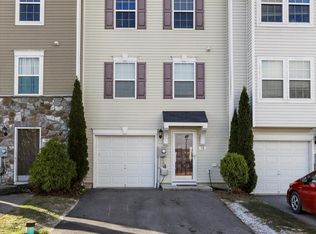
    BACK ON MARKET TO NO FAULT OF SELLER! SUBJECT TO RELEASE! Welcome to Convenient Living in this end unit townhouse nestled right on the edge of all the hustle and bustle of downtown. Located close to major roadways, shopping, schools, and more. Enter this townhome on the basement level which features a walk-out finished space, rough-in for a full bath, laundry closet, and space to grow. Meander up the stairs to the main living area that features a large eat-in kitchen with an island and room for a kitchen table. The bonus sunroom area offers lots of light for extra dining, office space, or a small sitting area with a sliding glass door to walk out onto a future deck. The family room provides plenty of space for a cozy night in. At the end of the day retreat up to the 3rd level to a large primary bedroom featuring a large bath with dual vanity, soaking tub, and walk-in shower, a walk-in closet, and a suite big enough for a large bed and a sitting area. 2 smaller bedrooms round out this level with a full bath and plenty of closet spaces. Plus this end unit townhouse is right next to a common area for the subdivision and backs to trees. What a great place to call home.

    Zillow last checked:

    Listing updated:

    Listed by:

    Jenn Williams 304-283-8766,

    Century 21 Modern Realty Results,

    Listing Team: The Charlotte Sherman Team, Co-Listing Team: The Charlotte Sherman Team,Co-Listing Agent: Charlotte J Sherman 304-671-7059,

    Century 21 Modern Realty Results

    Bought with:

    Kimberly Winters, WV0029391

    Century 21 Modern Realty Results

    Source: Bright MLS,MLS#: WVBE2051116MLS Logo

    Facts & features

    Interior

    Bedrooms & bathrooms
    • Bedrooms: 3
    • Bathrooms: 3
    • Full bathrooms: 2
    • 1/2 bathrooms: 1
    • Main level bathrooms: 1
    Rooms
    • Room types: Living Room, Primary Bedroom, Bedroom 2, Bedroom 3, Kitchen, Family Room, Basement, Foyer, Sun/Florida Room, Laundry, Bathroom 2, Primary Bathroom, Half Bath
    Primary bedroom
    • Features: Attached Bathroom, Ceiling Fan(s), Flooring - Carpet, Walk-In Closet(s), Window Treatments, Cathedral/Vaulted Ceiling
    • Level: Upper
    • Area: 266 Square Feet
    • Dimensions: 14 X 19
    Bedroom 2
    • Features: Ceiling Fan(s), Flooring - Carpet
    • Level: Upper
    • Area: 99 Square Feet
    • Dimensions: 11 X 9
    Bedroom 3
    • Features: Ceiling Fan(s), Flooring - Carpet
    • Level: Upper
    • Area: 90 Square Feet
    • Dimensions: 9 X 10
    Primary bathroom
    • Features: Soaking Tub, Bathroom - Walk-In Shower, Double Sink, Flooring - Vinyl
    • Level: Upper
    Bathroom 2
    • Features: Bathroom - Tub Shower, Flooring - Vinyl
    • Level: Upper
    Basement
    • Features: Basement - Finished, Flooring - Carpet, Recessed Lighting
    • Level: Lower
    • Area: 143 Square Feet
    • Dimensions: 13 X 11
    Family room
    • Features: Flooring - Carpet, Recessed Lighting
    • Level: Lower
    • Area: 209 Square Feet
    • Dimensions: 19 X 11
    Foyer
    • Features: Flooring - Vinyl
    • Level: Lower
    Half bath
    • Features: Flooring - Vinyl
    • Level: Main
    Half bath
    • Features: Flooring - Rough-In
    • Level: Lower
    Kitchen
    • Features: Breakfast Nook, Dining Area, Flooring - Vinyl, Kitchen Island, Eat-in Kitchen, Kitchen - Electric Cooking, Recessed Lighting, Lighting - Pendants
    • Level: Main
    • Area: 238 Square Feet
    • Dimensions: 14 X 17
    Laundry
    • Level: Lower
    Living room
    • Features: Ceiling Fan(s), Flooring - Carpet, Window Treatments
    • Level: Main
    • Area: 272 Square Feet
    • Dimensions: 16 X 17
    Other
    • Features: Flooring - Vinyl, Window Treatments
    • Level: Main
    • Area: 228 Square Feet
    • Dimensions: 12 X 19
    Heating
    • Heat Pump, Electric
    Cooling
    • Central Air, Electric
    Appliances
    • Included: Microwave, Dishwasher, Disposal, Dryer, Exhaust Fan, Oven/Range - Electric, Refrigerator, Washer, Water Heater, Electric Water Heater
    • Laundry: In Basement, Has Laundry, Laundry Room
    Features
    • Soaking Tub, Breakfast Area, Ceiling Fan(s), Combination Kitchen/Dining, Eat-in Kitchen, Kitchen Island, Kitchen - Table Space, Pantry, Primary Bath(s), Recessed Lighting, Walk-In Closet(s), Dry Wall, Tray Ceiling(s)
    • Flooring: Carpet, Vinyl
    • Windows: Window Treatments
    • Basement: Walk-Out Access,Heated,Exterior Entry,Finished,Partial,Garage Access
    • Has fireplace: No
    Interior area
    • Total structure area: 2,696
    • Total interior livable area: 2,696 sqft
    • Finished area above ground: 2,228
    • Finished area below ground: 468

    Property

    Parking
    • Total spaces: 5
    • Parking features: Basement, Garage Faces Front, Inside Entrance, Attached, Driveway
    • Attached garage spaces: 1
    • Uncovered spaces: 4
    Accessibility
    • Accessibility features: None
    Features
    • Levels: Three
    • Stories: 3
    • Pool features: None
    Lot
    • Size: 3,049 Square Feet
    • Features: Backs to Trees, Backs - Open Common Area, Level
    Details
    • Additional structures: Above Grade, Below Grade
    • Parcel number: 08 10G038400000000
    • Zoning: 101
    • Special conditions: Standard

    Construction

    Type & style
    • Home type: Townhouse
    • Architectural style: Traditional
    • Property subtype: Townhouse
    Materials
    • Vinyl Siding, Stone
    • Foundation: Slab
    • Roof: Architectural Shingle
    Condition
    • Good
    • New construction: No
    • Year built: 2016

    Utilities & green energy

    • Sewer: Public Sewer
    • Water: Public
    • Utilities for property: Cable Connected, Cable Available, Electricity Available, Sewer Available, Water Available

    Community & HOA

    Community
    • Subdivision: Manor Park
    HOA
    • Has HOA: Yes
    • HOA fee: $117 quarterly
    • HOA name: MANOR PARK
    Location
    • Region: Martinsburg

    Financial & listing details

    • Price per square foot: $99/sqft
    • Tax assessed value: $136,860
    • Annual tax amount: $1,664
    • Date on market: 5/18/2026
    • Listing agreement: Exclusive Agency
    • Listing terms: Bank Portfolio,Cash,Conventional,FHA,USDA Loan,VA Loan
    • Inclusions: Stove, Refrigerator W / Ice Maker, Built-in Microwave, Dishwasher, Disposal, Washer, Dryer, Ceiling Fans, All Window Treatments And Hardware, Ring Doorbell
    • Ownership: Fee Simple

    Price history

    DateEventPrice
    7/31/2026Sold$266,000+0.4%$99/sqft
    Source: Bright MLS #WVBE2051116 Report a problem
    6/30/2026Contingent$264,900$98/sqft
    Source: Bright MLS #WVBE2051116 Report a problem
    6/26/2026Listed for sale$264,900$98/sqft
    Source: Bright MLS #WVBE2051116 Report a problem
    6/22/2026Contingent$264,900$98/sqft
    Source: Bright MLS #WVBE2051116 Report a problem
    6/18/2026Listed for sale$264,900$98/sqft
    Source: Bright MLS #WVBE2051116 Report a problem
    6/10/2026Contingent$264,900$98/sqft
    Source: Bright MLS #WVBE2051116 Report a problem
    5/18/2026Listed for sale$264,900$98/sqft
    Source: Bright MLS #WVBE2051116 Report a problem

    Public tax history

    YearProperty taxesTax assessment
    2025$1,664 +3.8%$136,860 +4.8%
    2024$1,603 -0.6%$130,620 +2.4%
    2023$1,612 +20.9%$127,560 +11.3%
    2022$1,334 $114,600 +11.9%
    2021-- $102,420 +0.4%
    2020-- $102,000 +4.4%
    2019$1,155 +1.6%$97,680 +1.8%
    2018$1,136 +199.8%$95,940 +503.4%
    2017$379 $15,900
    Find assessor info on the county website

    Neighborhood: 25404

    Nearby schools

    GreatSchools rating
    Schools provided by the listing agent
    • District: Berkeley County Schools

    Source: Bright MLS. This data may not be complete. We recommend contacting the local school district to confirm school assignments for this home.

    Get a cash offer in 3 minutes
    Find out how much your home could sell for in as little as 3 minutes with a no-obligation cash offer.
    Estimated market value
    $266,900
    Get a cash offer in 3 minutes
    Find out how much your home could sell for in as little as 3 minutes with a no-obligation cash offer.
    Estimated market value
    $266,900