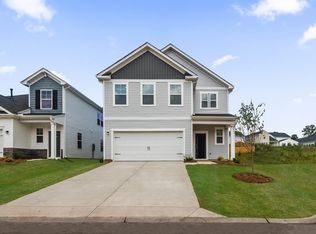
Welcome home to this beautifully designed 5-bedroom, 3 full bath home with a spacious loft, located in a pool community! This amazing and functional floor plan offers the perfect blend of comfort, style, and energy efficiency. The open-concept layout features granite countertops throughout, Energy Star appliances, and a modern kitchen equipped with a built-in amp and two ceiling speakers, perfect for entertaining. Enjoy the privacy of a fully fenced backyard ideal for privacy with a lovely corner lot. This home is packed with energy-saving features, including R-50 attic insulation, radiant barrier roof sheathing, advanced framing techniques, Low-E windows, thermal envelope air sealing, a tankless water heater, energy-efficient HVAC system, programmable thermostat, and a HERS energy rating. Additional highlights include Honeywell Home Automation, low-VOC paint and carpet, and an irrigation system. Experience exceptional value in a community that offers resort-style amenities while helping you save on energy costs. Disclaimer: CMLS has not reviewed and, therefore, does not endorse vendors who may appear in listings.
Pending
Price cut: $500 (8/19)
$344,500
94 Texas Black Way, Elgin, SC 29045
5beds
3,048sqft
Single Family Residence
Built in 2020
8,712 Square Feet Lot
$343,000 Zestimate®
$113/sqft
$52/mo HOA
What's special
Energy star appliancesSpacious loftLovely corner lotIrrigation systemOpen-concept layoutModern kitchenGranite countertops throughout
- 63 days
- 180
- 6
Zillow last checked:
Listing updated:
Listed by:
Candice W McCuien,
LPT Realty LLC
Source: Consolidated MLS,MLS#: 638903
Facts & features
Interior
Bedrooms & bathrooms
- Bedrooms: 5
- Bathrooms: 4
- Full bathrooms: 4
- Main level bathrooms: 1
Primary bedroom
- Level: Second
Bedroom 2
- Level: Main
Bedroom 3
- Level: Second
Bedroom 4
- Level: Second
Bedroom 5
- Level: Second
Heating
- Central
Cooling
- Central Air
Features
- Has basement: No
- Number of fireplaces: 1
Interior area
- Total structure area: 3,048
- Total interior livable area: 3,048 sqft
Property
Parking
- Total spaces: 2
- Parking features: Garage - Attached
- Attached garage spaces: 2
Features
- Stories: 2
- Fencing: Rear Only Wood
Lot
- Size: 8,712 Square Feet
Details
- Parcel number: 3470000051SKQ
Construction
Type & style
- Home type: SingleFamily
- Architectural style: Traditional
- Property subtype: Single Family Residence
Materials
- Stone, Vinyl
- Foundation: Slab
Condition
- New construction: No
- Year built: 2020
Utilities & green energy
- Sewer: Public Sewer
- Water: Public
- Utilities for property: Electricity Connected
Community & HOA
Community
- Subdivision: Walnut Creek
HOA
- Has HOA: Yes
- HOA fee: $52 monthly
Location
- Region: Elgin
Financial & listing details
- Price per square foot: $113/sqft
- Tax assessed value: $268,600
- Date on market: 7/17/2026
- Listing agreement: Exclusive Right To Sell
- Road surface type: Paved
Estimated market value
$343,000
$326,000 - $360,000
$2,437/mo
Price history
| Date | Event | Price |
|---|---|---|
| 9/10/2026 | Pending sale | $344,500$113/sqft |
Source:  Consolidated MLS #638903 Report a problem Consolidated MLS #638903 Report a problem | ||
| 8/26/2026 | Contingent | $344,500$113/sqft |
Source: Consolidated MLS #638903 Report a problem | ||
| 8/19/2026 | Price change | $344,500-0.1%$113/sqft |
Source: Consolidated MLS #638903 Report a problem | ||
| 7/17/2026 | Listed for sale | $345,000+28.4%$113/sqft |
Source: Consolidated MLS #638903 Report a problem | ||
| 1/4/2021 | Sold | $268,676$88/sqft |
Source: Public Record Report a problem | ||
Public tax history
| Year | Property taxes | Tax assessment |
|---|---|---|
| 2025 | -- | $268,600 |
| 2024 | -- | $268,600 |
| 2023 | -- | $268,600 |
| 2022 | -- | $268,600 |
| 2021 | $5,060 | $268,600 +795.3% |
| 2020 | -- | $30,000 |
Find assessor info on the county website
Monthly payment
Est. payment
Payment breakdown
Explore the cost of this home by adjusting the details. Changes won't be saved.Climate risks
Neighborhood: 29045
Nearby schools
Schools provided by the listing agent
- Elementary: Blaney
- Middle: Leslie M Stover
- High: Lugoff-Elgin
- District: Kershaw County
Source: Consolidated MLS. This data may not be complete. We recommend contacting the local school district to confirm school assignments for this home.


Similar homes
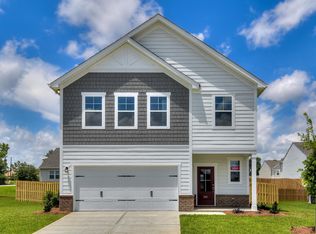
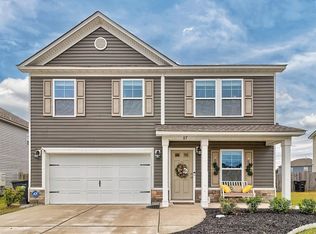
- $341,0005 bd3 ba2.3k sqft87 Texas Black Way, Elgin, SC 29045For Sale
 MLS ID #633414, Michael Bass. Consolidated MLS
 - $350,0004 bd2 ba2k sqft13 Brake Ct, Elgin, SC 29045For Sale
 MLS ID #641469, Donna Brown. Consolidated MLS
 - $--4 bd4 ba2.7k sqft120 Branch Hill Dr, Elgin, SC 29045Auction
 Auction.com 2
 - $350,0004 bd3 ba2.8k sqft336 Featheredge Rd, Elgin, SC 29045For Sale
 MLS ID #642921, Ruslan Roberts. Consolidated MLS
 - $362,0004 bd3 ba2.2k sqft11 Weatherfield Dr, Elgin, SC 29045For Sale
 MLS ID #4400316, Tyler Williams, Howard Hanna Allen Tate Rock Hill. Canopy MLS as distributed by MLS GRID
 - $329,9004 bd3 ba2.3k sqft132 Calming Creek Way, Elgin, SC 29045For SaleMLS ID #4416255, Kimberly Zagora, Henderson Properties. Canopy MLS as distributed by MLS GRID
- $309,9004 bd3 ba2.2k sqft102 Calming Creek Way, Elgin, SC 29045For SaleMLS ID #4411903, Nakai Richardson, Nakai And Company Real Estate LLC. Canopy MLS as distributed by MLS GRID
