Skip main navigation
Sold for $1,300,000
  • $1,300,000

    94 The Crossway, Yonkers, NY 10701

    5beds
    2,870sqft
    Single Family Residence, Residential
    Built in 1963
    0.29 Acres Lot
    $1,379,400 Zestimate®
    $453/sqft
    $5,714 Estimated rent

    Home value

    $1,379,400

    $1.24M - $1.54M

    $5,714/mo

    Zestimate® history
    Loading
    Loading...

    Owner options

    List your home for rent

    $5,714/mo

    Rent Zestimate®

    Find your next renter with Zillow Rental Manager. Plus, with online applications, you can quickly screen prospective tenants – for free.

    Learn more

    $5,714/mo

    Rent Zestimate®

    Refinance and save

    $8,593/mo

    Est. payment

    Refinancing to a lower rate could help reduce your monthly payments and save thousands over the life of the loan.

    See today's rates

    $8,593/mo

    Est. payment

    Explore your selling options

    Work with a Zillow partner agent

    Leverage their expertise and Zillow's premium Showcase listings to get your home seen by more buyers.

    Get started

    List with your own agent

    Get your home in front of millions of buyers by listing it on Zillow.

    Learn how to do it

    Sell it yourself

    Take full control of how buyers see your home on Zillow by listing For Sale by Owner (FSBO).

    List your home

    What's special

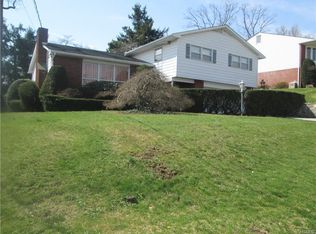
    If you're looking for that WOW factor, this custom home is it! Situated in the sought-after Bryn Mawr Knolls section of Yonkers on a Quiet Dead End Street. This house is entirely renovated to perfection. Gorgeous Chef's Kitchen, Custom Built Cabinetry with Granite Counter Tops and Oversized Island, Thermador Double Ovens, Thermador 48" Gas Range with 6 Star Burners, Pot Fillers, Heated Flooring, Designer Pantry, Entire House has New Anderson Windows/2021, Entire house repointed and Painted (2021), New Gutters with Leaf saving Covers (2021), 2 New Garage Doors with Apoxy Flooring, Newly Installed Central Vaccum, Whole House Security System( with Touch Panels and 20 Security cameras), Lutron Lighting throughout, Entire house is automated from lighting to ovens, to sprinkler system to Door Locks, House is wired with Cat-6/7. Optional Primary Bedroom on the First Floor/Bath, Custom built WET BATH (Heated Flooring). Exceptionally beautiful backyard with patio built with Pavers, built-in fire pit, and large half-moon stone seating with bluestone topping. Large grassy backyard area off patio. 1.9 Miles from Bronxville Village and Train Station. Click on Listing Documents for additional Amenities and Custom Features.

    Zillow last checked:

    Listing updated:

    Listed by:

    Julia Ricciuti 914-391-6994,

    RE/MAX Prime Properties 914-723-1212

    Bought with:

    Konsuela Stenaj, 10401380815

    eXp Realty

    Source: OneKey® MLS as distributed by MLS GRID,MLS#: 831119MLS Logo

    Facts & features

    Interior

    Bedrooms & bathrooms
    • Bedrooms: 5
    • Bathrooms: 4
    • Full bathrooms: 4
    Other
    • Description: Entrance Foyer, Modern Dining Room with Custom Built Ins, Absolutely Gorgeous Eat in Kitchen with Island, Large Pantry, Living Room with Wood Burning Fireplace, Door to Lovely Back Patio, Brand New Full Spa Bathroom, Large Bedroom, En Suite Bedroom with Full Bathroom and Shower (Could be a Primary Suite)
    • Level: First
    Other
    • Description: Open Den With Custom Office and Built ins and 2 Velux Automated Skylights, Primary Bedroom with Full Bath and 4 Closets, Full Bath with Jetted Tub and Bidet, Bedroom, Bedroom
    • Level: Second
    Other
    • Description: Mudroom has Custom Cabinetry and Tiled, Heated Floors, Mechanical Room, LG Washer/Dryer (Gas), Custom Boiler with 4 Zones- Tankless Renai Hot Water Heater
    • Level: Lower
    Other
    • Description: Private Mancave or Home Office with Separate Entrance and Climate Controlled Ductless A/C
    • Level: Other
    Other
    • Description: 2-Car Garage, 2 New Garage Doors, Commercial Grade Epoxy Floors, Level 2 Charger for Hybrid or all Electrical Vechicles, Wall Hanging System Included
    • Level: Basement
    Heating
    • Hot Water
    Cooling
    • Central Air, Ductless, Zoned
    Appliances
    • Included: Dryer, Gas Cooktop, Microwave, Oven, Refrigerator, Stainless Steel Appliance(s), Washer, Tankless Water Heater, Wine Refrigerator
    • Laundry: Gas Dryer Hookup, In Basement
    Features
    • First Floor Bedroom, First Floor Full Bath, Bidet, Breakfast Bar, Built-in Features, Central Vacuum, Chefs Kitchen, Eat-in Kitchen, Entrance Foyer, Granite Counters, Primary Bathroom, Master Downstairs
    • Basement: Partial
    • Attic: Crawl,Pull Stairs,Storage
    • Number of fireplaces: 1
    • Fireplace features: Wood Burning
    Interior area
    • Total structure area: 2,870
    • Total interior livable area: 2,870 sqft

    Property

    Parking
    • Total spaces: 6
    • Parking features: Driveway
    • Garage spaces: 2
    • Has uncovered spaces: Yes
    Features
    • Patio & porch: Patio
    Lot
    • Size: 0.29 Acres
    Details
    • Parcel number: 180000500005498000001820
    • Special conditions: None

    Construction

    Type & style
    • Home type: SingleFamily
    • Architectural style: Colonial,Exp Ranch
    • Property subtype: Single Family Residence, Residential
    Materials
    • Brick, Stone, Stucco
    Condition
    • Updated/Remodeled
    • Year built: 1963

    Utilities & green energy

    • Sewer: Public Sewer
    • Water: Public
    • Utilities for property: See Remarks

    Community & HOA

    Community
    • Security: Security Lights, Security System, Video Cameras
    HOA
    • Has HOA: No
    Location
    • Region: Yonkers

    Financial & listing details

    • Price per square foot: $453/sqft
    • Tax assessed value: $16,000
    • Annual tax amount: $17,846
    • Date on market: 3/19/2025
    • Cumulative days on market: 5 days
    • Listing agreement: Exclusive Right To Sell
    • Exclusions: Front of house Lions, Dry Cleaning Machine, Miele Espresso Machine

    Price history

    DateEventPrice
    7/8/2025Sold$1,300,000+8.4%$453/sqft
    Source: OneKey® MLS as distributed by MLS GRID #831119 Report a problem
    4/16/2025Pending sale$1,199,000$418/sqft
    Source: OneKey® MLS as distributed by MLS GRID #831119 Report a problem
    3/24/2025Listing removed$1,199,000$418/sqft
    Source: OneKey® MLS as distributed by MLS GRID #831119 Report a problem
    3/19/2025Listed for sale$1,199,000$418/sqft
    Source: OneKey® MLS as distributed by MLS GRID #831119 Report a problem

    Public tax history

    Tax history is unavailable.

    Neighborhood: Bryn Mawr

    Nearby schools

    GreatSchools rating
    Schools provided by the listing agent
    • Elementary: Yonkers
    • Middle: Yonkers Middle School
    • High: Yonkers High School

    Source: OneKey® MLS as distributed by MLS GRID. This data may not be complete. We recommend contacting the local school district to confirm school assignments for this home.

    Get a cash offer in 3 minutes
    Find out how much your home could sell for in as little as 3 minutes with a no-obligation cash offer.
    Estimated market value
    $1,379,400
    Get a cash offer in 3 minutes
    Find out how much your home could sell for in as little as 3 minutes with a no-obligation cash offer.
    Estimated market value
    $1,379,400