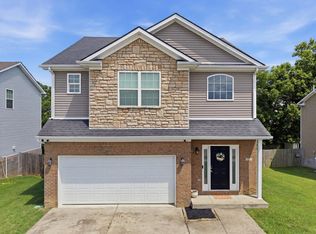
If you need more room for the growing family look no further! This move in ready 4-bedroom 2.5 bath home in a quiet neighborhood is the one you have been waiting for! Only 5 minutes or less to Toyota. This home features an open concept with large eat-in kitchen, stainless steel appliances, breakfast bar, ample cabinets overlooking the family room. Primary bedroom on first floor and 3 additional bedrooms on 2nd floor. New Paint, new carpet, covered porch in front and back, fenced in backyard and a 2-car attached garage. Don't miss this one, it won't last long!
For sale
$370,000
94 This Way Home Dr, Georgetown, KY 40324
4beds
1,808sqft
Single Family Residence
Built in 2017
9,452 Square Feet Lot
$363,800 Zestimate®
$205/sqft
$8/mo HOA
What's special
Family roomBreakfast barNew paintNew carpetLarge eat-in kitchenStainless steel appliancesAmple cabinets
- 24 days |
- 1,681 |
- 101 |
Likely to sell faster than
Zillow last checked:
Listing updated:
Listed by:
Tonya Morrow 859-285-6600,
KY Local
Source: Imagine MLS,MLS#: 26019965
Facts & features
Interior
Bedrooms & bathrooms
- Bedrooms: 4
- Bathrooms: 3
- Full bathrooms: 2
- 1/2 bathrooms: 1
Primary bedroom
- Level: First
Bedroom 2
- Level: Second
Bedroom 3
- Level: Second
Bedroom 4
- Level: Second
Bathroom 1
- Level: First
Bathroom 2
- Level: Second
Dining room
- Level: First
Great room
- Level: First
Kitchen
- Level: First
Utility room
- Level: First
Heating
- Electric, Forced Air
Cooling
- Electric
Appliances
- Included: Disposal, Dishwasher, Microwave, Refrigerator, Range
- Laundry: Electric Dryer Hookup, Main Level, Washer Hookup
Features
- Breakfast Bar, Eat-in Kitchen, Walk-In Closet(s), Ceiling Fan(s)
- Flooring: Carpet, Laminate, Tile
- Windows: Insulated Windows, Blinds, Screens
- Has basement: No
- Has fireplace: No
Interior area
- Total structure area: 1,808
- Total interior livable area: 1,808 sqft
- Finished area above ground: 1,808
- Finished area below ground: 0
Property
Parking
- Total spaces: 2
- Parking features: Attached Garage, Driveway, Garage Door Opener, Garage Faces Front
- Garage spaces: 2
- Has uncovered spaces: Yes
Features
- Levels: Two
- Fencing: Privacy,Wood
- Has view: Yes
- View description: Neighborhood
Lot
- Size: 9,452 Square Feet
Details
- Parcel number: 16440007.085
Construction
Type & style
- Home type: SingleFamily
- Property subtype: Single Family Residence
Materials
- Brick Veneer, Vinyl Siding
- Foundation: Slab
- Roof: Shingle
Condition
- Year built: 2017
Utilities & green energy
- Sewer: Public Sewer
- Water: Public
- Utilities for property: Cable Available, Electricity Connected, Underground Utilities
Community & HOA
Community
- Features: Park
- Subdivision: Thoroughbred Acres
HOA
- Has HOA: Yes
- Amenities included: None
- Services included: Maintenance Grounds
- HOA fee: $100 annually
Location
- Region: Georgetown
Financial & listing details
- Price per square foot: $205/sqft
- Tax assessed value: $258,600
- Annual tax amount: $2,326
- Date on market: 7/27/2026
Estimated market value
$363,800
$346,000 - $382,000
$2,224/mo
Price history
| Date | Event | Price |
|---|---|---|
| 7/27/2026 | Listed for sale | $370,000+69.7%$205/sqft |
Source:  Imagine MLS #26019965 Report a problem Imagine MLS #26019965 Report a problem | ||
| 12/6/2019 | Sold | $218,000-5.2%$121/sqft |
Source: Imagine MLS #1920461 Report a problem | ||
| 11/1/2019 | Pending sale | $229,900$127/sqft |
Source: Lifstyl Real Estate #1920461 Report a problem | ||
| 10/8/2019 | Price change | $229,900-4.2%$127/sqft |
Source: Lifstyl Real Estate #1920461 Report a problem | ||
| 9/14/2019 | Price change | $239,900-4%$133/sqft |
Source: Lifstyl Real Estate #1920461 Report a problem | ||
| 8/31/2019 | Listed for sale | $249,900+23.4%$138/sqft |
Source: Lifstyl Real Estate #1920461 Report a problem | ||
| 1/27/2017 | Sold | $202,500+495.6%$112/sqft |
Source: Imagine MLS #1701754 Report a problem | ||
| 9/20/2016 | Sold | $34,000$19/sqft |
Source: Public Record Report a problem | ||
Public tax history
| Year | Property taxes | Tax assessment |
|---|---|---|
| 2024 | $2,326 +5.1% | $258,600 +5.9% |
| 2023 | $2,213 +17% | $244,100 +12% |
| 2022 | $1,891 -1.1% | $218,000 |
| 2021 | $1,912 +1141.5% | $218,000 +41.6% |
| 2017 | $154 | $154,000 |
Find assessor info on the county website
Monthly payment
Est. payment
Payment breakdown
Explore the cost of this home by adjusting the details. Changes won't be saved.Climate risks
Neighborhood: 40324
Nearby schools
GreatSchools rating
- 7/10Anne Mason Elementary SchoolGrades: K-5Distance: 1 mi
- 7/10Royal Spring Middle SchoolGrades: 6-8Distance: 0.8 mi
- 7/10Scott County High SchoolGrades: 9-12Distance: 1.4 mi
Schools provided by the listing agent
- Elementary: Anne Mason
- Middle: Scott Co
- High: Scott Co
Source: Imagine MLS. This data may not be complete. We recommend contacting the local school district to confirm school assignments for this home.
- $336,1003 bd2 ba-- sqft96 This Way Home Dr, Georgetown, KY 40324Off Market
- $319,4003 bd2 ba-- sqft92 This Way Home Dr, Georgetown, KY 40324Off Market
- $302,1003 bd2 ba1.5k sqft105 Swinging Nickel Cv, Georgetown, KY 40324Off Market
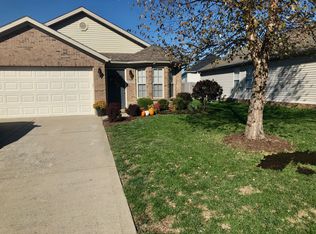
- $285,5003 bd2 ba1.5k sqft107 Swinging Nickel Cv, Georgetown, KY 40324Sold
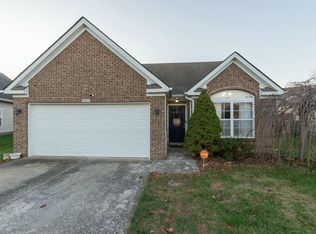
- $302,0003 bd2 ba1.4k sqft103 Swinging Nickel Cv, Georgetown, KY 40324Off Market
- $320,0003 bd2 ba1.4k sqft98 This Way Home Dr, Georgetown, KY 40324Sold
- $342,8004 bd3 ba1.8k sqft199 Pavilion Way, Georgetown, KY 40324Off Market
- $317,0004 bd3 ba1.7k sqft199 Pavilion Dr, Georgetown, KY 40324Sold
A local agent can set up tours, give advice and negotiate with sellers.
Similar homes
- $374,9003 bd4 ba2.2k sqft203 Taylorsville Trl, Georgetown, KY 40324For Sale
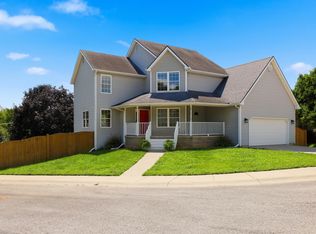
 MLS ID #26020400, Brian M Lewis, Guide Realty, Inc.. Imagine MLS
 - $359,9003 bd3 ba2.3k sqft124 Barren River Blvd, Georgetown, KY 40324For Sale
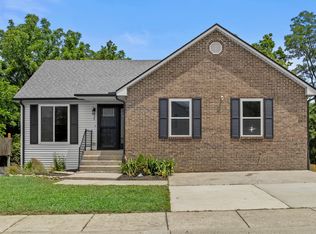 MLS ID #26017734, Brody Johnson, Epique Realty - Georgetown. Imagine MLS
 - $335,0003 bd3 ba1.7k sqft161 Stephen Dr, Georgetown, KY 40324For Sale
 MLS ID #26019380, Carrie Lepore, Coldwell Banker McMahan. Imagine MLS
 - $405,0004 bd3 ba2k sqft141 Hemingway Pl, Georgetown, KY 40324For Sale
 MLS ID #26014819, Tina Witt, Keller Williams Legacy Group. Imagine MLS
 - $394,0004 bd3 ba2.4k sqft100 Buffalo Spring Trl, Georgetown, KY 40324For SaleMLS ID #26018610, Joseph Smallwood, Christies International Real Estate Bluegrass. Imagine MLS
- $285,0003 bd2 ba1.3k sqft127 Starting Gate, Georgetown, KY 40324For SaleMLS ID #26015670, Ed Sarfo, Commonwealth Real Estate Professionals. Imagine MLS
- $315,0004 bd3 ba1.6k sqft122 Salinger Dr, Georgetown, KY 40324For SaleMLS ID #26021875, Amanda J Stewart, Stewart & Co Realty LLC. Imagine MLS
- $385,0003 bd2 ba1.8k sqft112 Windsong Way, Georgetown, KY 40324For SaleMLS ID #26014014, Mary Todd Ashbrook, Palmer-Hampton Realty. Imagine MLS
- $320,0003 bd2 ba1.2k sqft131 Hawthorne Dr, Georgetown, KY 40324For SaleMLS ID #26020559, Amanda J Stewart, Stewart & Co Realty LLC. Imagine MLS
- $455,0004 bd3 ba2.4k sqft417 General John Payne Blvd, Georgetown, KY 40324For SaleMLS ID #26020480, Victoria Byrd, Indigo & Co. Imagine MLS
- $294,9003 bd2 ba1.2k sqft132 Ransom Trce, Georgetown, KY 40324For SaleMLS ID #26021784, Kevin Bradley, KB Realty Group. Imagine MLS
- $290,0003 bd2 ba1.2k sqft122 Nathan Hale Dr, Georgetown, KY 40324For SaleMLS ID #26014691, Bob Sophiea, eXp Realty, LLC. Imagine MLS
- $319,9003 bd2 ba1.3k sqft109 Hidden Treasure Dr, Georgetown, KY 40324For SaleMLS ID #26004692, Alison Kawaja, Keller Williams Commonwealth. Imagine MLS
- $435,0004 bd2 ba2.2k sqft162 Westwoods Dr, Georgetown, KY 40324For SaleMLS ID #26012485, Andrea Coughtry, Lifstyl Real Estate. Imagine MLS
- $319,9003 bd2 ba1.3k sqft103 Hidden Treasure Dr, Georgetown, KY 40324For SaleMLS ID #26004688, Alison Kawaja, Keller Williams Commonwealth. Imagine MLS
- $307,0003 bd2 ba1.6k sqft111 Haney Ct, Georgetown, KY 40324For SaleMLS ID #26014406, Janet Baldwin, Kentucky Land and Home. Imagine MLS
- $279,9003 bd3 ba1.5k sqft424 Main Ave, Georgetown, KY 40324For SaleMLS ID #26021647, Kevin Bradley, KB Realty Group. Imagine MLS
- $434,9994 bd3 ba2.1k sqft117 Chickadee Trl, Georgetown, KY 40324For SaleMLS ID #25506162, James C B Monroe, Buy With Confidence Real Estate. Imagine MLS
- $319,9003 bd2 ba1.3k sqft107 Hidden Treasure Dr, Georgetown, KY 40324For SaleMLS ID #26004686, Alison Kawaja, Keller Williams Commonwealth. Imagine MLS
- $319,9003 bd2 ba1.3k sqft105 Hidden Treasure Dr, Georgetown, KY 40324For SaleMLS ID #26004690, Alison Kawaja, Keller Williams Commonwealth. Imagine MLS
