STUNNING SOHO DUPLEX PENTHOUSE WITH PRIVATE TERRACE
Welcome to the perfect Soho penthouse! Providing privacy and serenity, this full floor loft is the quintessence of stylish authentic Soho living!
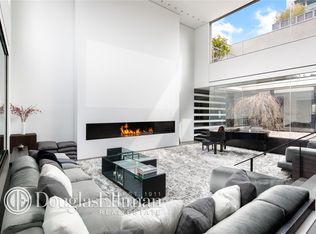
From your private entrance foyer, enter into the great room, a grand living space with soaring 11-foot ceilings, beautiful walnut sound-proofed hardwood floors and oversized stone fireplace.
The impressive and open dining room features three large east-facing windows framed by exposed brick walls and is the perfect space for large dinner parties or casual entertaining.
The sun-drenched eat-in kitchen with south and east exposures is a chef’s dream! It offers plenty of counter and storage space, stainless steel appliances, including Sub-Zero refrigerator, Wolf range and vented exhaust.
The expansive primary bedroom, with five windows facing south and west, has a separate sitting area and plenty of closet space. The ensuite spa-like primary bath has a beautiful deep soaking tub, double sinks, and a separate spacious shower with bench.
A spacious and sunny secondary bedroom features a southern wall of windows with views of the World Trade Center and oversized ensuite bath.
A striking staircase takes you to the dreamy third bedroom/sunroom with full ensuite bath. Floor to ceiling windows and double doors open to the lavishly landscaped terrace; a serene retreat with World Trade Center views and open skies.
Other features of this spectacular home include a separate home office, a yoga studio, laundry room with a vented washer/dryer, central air conditioning, and tilt and turn windows.
Built in 1910, the Soho Gallery Building was the epicenter of the SoHo art scene in the 1960’s, 70’s, and 80’s. It is most well-known for housing the galleries of Leo Castelli and Sonnabend who built the careers of Jasper Johns, Roy Lichtenstein and many others. Converted in 2000, 420 West Broadway is now a 7-story, 9-unit co-operative building with entrances both on Broadway and Thompson Streets.
Residents enjoy a full-time superintendent, keyed elevator, video intercom, and private storage, as well as flexible policies on pets and pieds-a-terre. A doorman is on duty seven days a week from 7 a.m. to 11 p.m.
Sold
$5,850,000
94 Thompson St #Pha, New York, NY 10012
3beds
3,718sqft
Coop
Built in 1900
-- sqft lot
$4,611,500 Zestimate®
$1,573/sqft
$-- Estimated rent
Home value
$4,611,500
$3.04M - $6.87M
Not available
Zestimate® history
Owner options
List your home for rent
Find your next renter with Zillow Rental Manager. Plus, with online applications, you can quickly screen prospective tenants – for free.
Refinance and save
$36,121/mo
Est. payment
Refinancing to a lower rate could help reduce your monthly payments and save thousands over the life of the loan.
$36,121/mo
Est. payment
Explore your selling options
Work with a Zillow partner agent
Leverage their expertise and Zillow's premium Showcase listings to get your home seen by more buyers.
Get startedList with your own agent
Get your home in front of millions of buyers by listing it on Zillow.
Learn how to do itSell it yourself
Take full control of how buyers see your home on Zillow by listing For Sale by Owner (FSBO).
List your homeWhat's special
Zillow last checked:
Listing updated:
Listed by:
Brad Ingalls,
Sotheby's International Realty,
Brendon O'Rourke
Source: StreetEasy,MLS#: S1681418
Facts & features
Interior
Bedrooms & bathrooms
- Bedrooms: 3
- Bathrooms: 3
- Full bathrooms: 3
Cooling
- Central Air
Appliances
- Included: Dishwasher, Washer/Dryer
Features
- Flooring: Hardwood
- Has fireplace: Yes
Interior area
- Total structure area: 3,718
- Total interior livable area: 3,718 sqft
Property
Features
- Patio & porch: Terrace
- Exterior features: Terrace
- Has view: Yes
- View description: City, Skyline
Details
- Special conditions: Resale
Construction
Type & style
- Home type: Cooperative
- Property subtype: Coop
Condition
- Year built: 1900
Community & HOA
Community
- Features: Doorman, Part Time Doorman
- Security: Doorman, Part-Time Doorman
- Subdivision: Soho
HOA
- Has HOA: Yes
- Amenities included: Elevator(s)
- Services included: Maintenance
- HOA fee: $11,389 monthly
Location
- Region: New York
Financial & listing details
- Price per square foot: $1,573/sqft
- Date on market: 9/19/2023
Price history
| Date | Event | Price |
|---|---|---|
| 4/4/2024 | Sold | $5,850,000$1,573/sqft |
Source: StreetEasy #S1681418 Report a problem | ||
Public tax history
Tax history is unavailable.
Neighborhood: SoHo
Nearby homes
- $34,741,0003 bd4 ba40k sqft94-96 Thompson St, New York, NY 10012Off Market
- $21,765,000-- bd-- ba-- sqft94 Thompson St PENTHOUSE B, New York, NY 10012Off Market
- $6,025,0003 bd3 ba3.2k sqft94 Thompson St APT 4W, New York, NY 10012Sold

- $21,765,000-- bd-- ba-- sqft94 Thompson St APT 3W, New York, NY 10012Off Market
- $21,765,000-- bd-- ba-- sqft94 Thompson St PENTHOUSE A, New York, NY 10012Off Market
- $21,765,0003 bd3 ba3.5k sqft94 Thompson St APT 2T, New York, NY 10012Off Market
- $21,765,000-- bd-- ba-- sqft94 Thompson St APT 3T, New York, NY 10012Off Market
- $21,765,000-- bd-- ba-- sqft94 Thompson St #T, New York, NY 10012Off Market
- $21,765,000-- bd-- ba-- sqft94 Thompson St APT 2W, New York, NY 10012Off Market
Nearby schools
GreatSchools rating
- 6/10Ps 3 Charrette SchoolGrades: PK-5Distance: 0.6 mi
- 4/10Middle 297Grades: 6-8Distance: 0.5 mi
- 4/10Chelsea Career And Technical Education High SchoolGrades: 9-12Distance: 0.1 mi
Nearby cities
Nearby neighborhoods
Nearby zip codes
Other New York Topics
