Skip main navigation
Sold for $995,000
  • $995,000

    94 Three Lakes Drive, Stamford, CT 06902

    4beds
    2,552sqft
    Single Family Residence
    Built in 1968
    10,454 Square Feet Lot
    $1,058,800 Zestimate®
    $390/sqft
    $5,824 Estimated rent

    Home value

    $1,058,800

    $953,000 - $1.19M

    $5,824/mo

    Zestimate® history
    Loading
    Loading...

    Owner options

    List your home for rent

    $5,824/mo

    Rent Zestimate®

    Find your next renter with Zillow Rental Manager. Plus, with online applications, you can quickly screen prospective tenants – for free.

    Learn more

    $5,824/mo

    Rent Zestimate®

    Refinance and save

    $5,608/mo

    Est. payment

    Refinancing to a lower rate could help reduce your monthly payments and save thousands over the life of the loan.

    See today's rates

    $5,608/mo

    Est. payment

    Explore your selling options

    Work with a Zillow partner agent

    Leverage their expertise and Zillow's premium Showcase listings to get your home seen by more buyers.

    Get started

    List with your own agent

    Get your home in front of millions of buyers by listing it on Zillow.

    Learn how to do it

    Sell it yourself

    Take full control of how buyers see your home on Zillow by listing For Sale by Owner (FSBO).

    List your home

    What's special

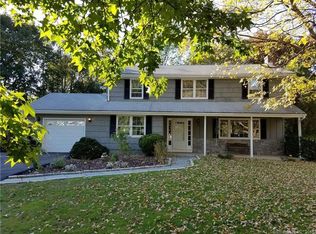
    H&B Due Monday April 14th at 12pm. Be prepared to be wowed by this turn key center hall colonial located on a quiet cul de sac in the desirable Mid Ridges area. This meticulously renovated home boasts modern upgrades and sleek finishes, delivering the perfect blend of style and functionality. State of the art eat in kitchen is flooded with natural light and features a spacious peninsula perfect for barstool seating, quartz counters, new st/st appliances, a pantry closet, and a separate wet bar/coffee bar area that leads out to a gorgeous covered 3 season patio perfect for hosting family and friends. Open concept layout flows from the living room into the dining room and finally through the kitchen into the family room w/renovated half bath. Upstairs, the luxurious primary suite boasts a WIC & an en-suite bath with a walk in shower. 3 additional bedrooms and a modern full bath complete the second floor. Heated lower level offers exceptional space w/ an oversized room, perfect for a den, game room, gym w/ possibility to finish approx 300 more sq ft. Additional highlights include a one-car attached garage conveniently located off the family room, refinished hardwood flooring throughout, smart home color adjusting LED recessed lighting, additional storage in the basement and attic w/pull down stairs, whole house generator, beautifully landscaped grounds and private backyard. Minutes fm downtown, Scalzi park, train station, shopping, dining, Whole Foods, Merritt Parkway & be Highlights:Fully Updated: Move-in ready with modern finishes, Gourmet Kitchen: New cabinets & quartz countertops, Wet/Coffee Bar: Perfect for entertaining, Covered 3-Season Porch: Enjoy outdoor living year-round, Leveled Backyard with a grill station: Ideal for gatherings, Heated lower level flexible for your needs w/ possibility to finish approx 300 sq ft more, One-Car Garage: Parking and storage, Cul-de-Sac: Peace and privacy, gas generator.

    Zillow last checked:

    Listing updated:

    Listed by:

    Dober Team at Keller Williams Realty,

    Max Dober 203-767-2486,

    Keller Williams Prestige Prop. 203-327-6700

    Bought with:

    Rosa Rastegar, RES.0793862

    Crown Realty

    Source: Smart MLS,MLS#: 24081809MLS Logo

    Facts & features

    Interior

    Bedrooms & bathrooms
    • Bedrooms: 4
    • Bathrooms: 3
    • Full bathrooms: 2
    • 1/2 bathrooms: 1
    Primary bedroom
    • Features: Walk-In Closet(s), Hardwood Floor
    • Level: Upper
    Bedroom
    • Features: Walk-In Closet(s), Hardwood Floor
    • Level: Upper
    Bedroom
    • Features: Cedar Closet(s), Hardwood Floor
    • Level: Upper
    Bedroom
    • Features: Hardwood Floor
    • Level: Upper
    Primary bathroom
    • Features: Tile Floor
    • Level: Upper
    Bathroom
    • Features: Tile Floor
    • Level: Upper
    Bathroom
    • Features: Tile Floor
    • Level: Main
    Dining room
    • Features: Hardwood Floor
    • Level: Main
    Family room
    • Features: Hardwood Floor
    • Level: Main
    Kitchen
    • Features: Wet Bar, Pantry, Tile Floor
    • Level: Main
    Living room
    • Features: Hardwood Floor
    • Level: Main
    Other
    • Features: Concrete Floor
    • Level: Lower
    Heating
    • Baseboard, Zoned, Natural Gas
    Cooling
    • Attic Fan, Central Air
    Appliances
    • Included: Gas Range, Microwave, Range Hood, Refrigerator, Dishwasher, Washer, Dryer, Gas Water Heater, Water Heater
    • Laundry: Lower Level
    Features
    • Open Floorplan, Entrance Foyer, Smart Thermostat
    • Windows: Thermopane Windows
    • Basement: Full,Heated,Sump Pump,Storage Space,Interior Entry,Partially Finished
    • Attic: Storage,Pull Down Stairs
    • Has fireplace: No
    Interior area
    • Total structure area: 2,552
    • Total interior livable area: 2,552 sqft
    • Finished area above ground: 2,552

    Property

    Parking
    • Total spaces: 1
    • Parking features: Attached, Garage Door Opener
    • Attached garage spaces: 1
    Features
    • Patio & porch: Enclosed, Porch, Patio
    • Exterior features: Rain Gutters, Lighting
    • Has view: Yes
    • View description: Water
    • Has water view: Yes
    • Water view: Water
    • Waterfront features: Waterfront, Brook, Beach Access
    Lot
    • Size: 10,454 Square Feet
    • Features: Level, Cul-De-Sac, In Flood Zone
    Details
    • Parcel number: 314188
    • Zoning: R10
    • Other equipment: Generator

    Construction

    Type & style
    • Home type: SingleFamily
    • Architectural style: Colonial
    • Property subtype: Single Family Residence
    Materials
    • Vinyl Siding
    • Foundation: Concrete Perimeter
    • Roof: Asphalt
    Condition
    • New construction: No
    • Year built: 1968

    Utilities & green energy

    • Sewer: Public Sewer
    • Water: Public
    • Utilities for property: Cable Available
    Green energy
    • Energy efficient items: Thermostat, Windows

    Community & HOA

    Community
    • Features: Near Public Transport, Health Club, Library, Medical Facilities, Park, Shopping/Mall
    • Subdivision: Mid-Ridges
    HOA
    • Has HOA: No
    Location
    • Region: Stamford

    Financial & listing details

    • Price per square foot: $390/sqft
    • Tax assessed value: $473,040
    • Annual tax amount: $10,946
    • Date on market: 4/7/2025

    Price history

    DateEventPrice
    6/20/2025Sold$995,000+7.1%$390/sqft
    Source: Smart MLS #24081809 Report a problem
    4/24/2025Pending sale$929,000$364/sqft
    Source: Smart MLS #24081809 Report a problem
    4/9/2025Listed for sale$929,000+40.3%$364/sqft
    Source: Smart MLS #24081809 Report a problem
    7/31/2023Sold$662,000+10.5%$259/sqft
    Source: Smart MLS #170579336 Report a problem
    7/10/2023Pending sale$599,000$235/sqft
    Source: Smart MLS #170579336 Report a problem
    6/23/2023Listed for sale$599,000$235/sqft
    Source: Smart MLS #170579336 Report a problem

    Public tax history

    YearProperty taxesTax assessment
    2025$11,230 +2.6%$473,040
    2024$10,946 -6.9%$473,040
    2023$11,760 +18.2%$473,040 +27.1%
    2022$9,952 +1.1%$372,160
    2021$9,844 +2.6%$372,160
    2020$9,591 $372,160
    2019$9,591 +3.8%$372,160
    2018$9,237 +3%$372,160 +7.9%
    2017$8,965 +2.9%$344,820
    2016$8,714 $344,820
    Find assessor info on the county website

    Neighborhood: Turn of River

    Nearby schools

    GreatSchools rating
    Get pre-qualified for a loan
    At Zillow Home Loans, we can pre-qualify you in as little as 5 minutes with no impact to your credit score.

    An equal housing lender. NMLS #10287.

    Sell for more on Zillow
    Get a Zillow Showcase℠ listing at no additional cost and you could sell for .
    $1,058,800
    2% more
    +$21,176
    With Zillow Showcase(estimated)
    $1,079,976