Skip main navigation
Sold for $637,000
  • $637,000

    94 Town House Drive #94, Massapequa Park, NY 11762

    3beds
    1,262sqft
    Condominium, Residential
    Built in 1985
    -- sqft lot
    $679,400 Zestimate®
    $505/sqft
    $4,080 Estimated rent

    Home value

    $679,400

    $645,000 - $713,000

    $4,080/mo

    Zestimate® history
    Loading
    Loading...

    Owner options

    List your home for rent

    $4,080/mo

    Rent Zestimate®

    Find your next renter with Zillow Rental Manager. Plus, with online applications, you can quickly screen prospective tenants – for free.

    Learn more

    $4,080/mo

    Rent Zestimate®

    Refinance and save

    $4,754/mo

    Est. payment

    Refinancing to a lower rate could help reduce your monthly payments and save thousands over the life of the loan.

    See today's rates

    $4,754/mo

    Est. payment

    Explore your selling options

    Work with a Zillow partner agent

    Leverage their expertise and Zillow's premium Showcase listings to get your home seen by more buyers.

    Get started

    List with your own agent

    Get your home in front of millions of buyers by listing it on Zillow.

    Learn how to do it

    Sell it yourself

    Take full control of how buyers see your home on Zillow by listing For Sale by Owner (FSBO).

    List your home

    What's special

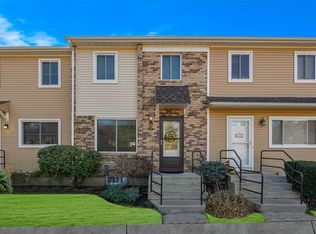
    Absolutely Exquisite, well maintained 3 level townhome in beautiful Massapequa Park. Over 1262 sq ft of living space. In 2017 this mint condition townhome was completely remodeled to offer an open concept. Featuring, crown moldings and high hats throughout, All stainless steel GE appliances, New windows, sliding patio door with built in shades, and hardwood floors throughout except for the king-sized primary bedroom. Washer dryer on second floor with secondary hook up in basement. Full finished basement with beautiful tile flooring and full bath. Large chefs delight EIK kitchen with enormous island and granite countertops. This townhome features a full attic with tons of storage. In 2020 the entire townhome was painted, hardwood floors were added to the two secondary bedrooms upstairs, a brand new HVAC system was installed, and a Friedrich remote AC/heating unit added to basement. Cozy deck off of the kitchen with gas hookup for bbq leads to a beautiful big common area in backyard. HOA is responsible for roof and exterior building structure. 2 assigned parking spots in front of unit. Amenities include inground pool, playground and tennis/pickle ball court. Close to shopping, and parkways. Gas heat! CAC! Everything is updated! Full attic with tons of storage. There is nothing to do but move in and relax in your beautiful new home!, Additional information: Appearance:Mint,ExterioFeatures:Tennis

    Zillow last checked:

    Listing updated:

    Listed by:

    JC Vander Putten 631-918-1176,

    Realty Connect USA L I Inc 631-881-5160

    Bought with:

    Carl Iacona, 10401317176

    NYONLINEREALTY.COM

    Source: OneKey® MLS as distributed by MLS GRID,MLS#: L3573154MLS Logo

    Facts & features

    Interior

    Bedrooms & bathrooms
    • Bedrooms: 3
    • Bathrooms: 3
    • Full bathrooms: 2
    • 1/2 bathrooms: 1
    Primary bedroom
    • Description: King Size Primary bedroom
    • Level: Second
    Bedroom 1
    • Description: Secondary bedroom
    • Level: Second
    Bedroom 2
    • Description: Secondary bedroom or office
    • Level: Second
    Bathroom 1
    • Description: 1/2 bath
    • Level: First
    Bathroom 2
    • Description: Full bathroom
    • Level: Second
    Bathroom 3
    • Description: Full bath. No CO
    • Level: Basement
    Dining room
    • Description: Dining area with room for a large table
    • Level: First
    Family room
    • Description: Large finished family space
    • Level: Basement
    Kitchen
    • Description: Large kitchen with SS appliances and granite countertops and very large Island.
    • Level: First
    Laundry
    • Description: Laundry area
    • Level: Second
    Laundry
    • Description: Space for Laundry. Storage.
    • Level: Basement
    Living room
    • Description: bright and airy living room
    • Level: First
    Heating
    • Forced Air
    Cooling
    • Central Air
    Appliances
    • Included: Indirect Water Heater, Convection Oven, Cooktop, Dryer, Microwave, Refrigerator, Washer
    • Laundry: Washer/Dryer Hookup
    Features
    • Ceiling Fan(s), Eat-in Kitchen, Granite Counters
    • Flooring: Hardwood
    • Basement: Finished,Full
    • Attic: Pull Stairs,Full
    Interior area
    • Total structure area: 1,262
    • Total interior livable area: 1,262 sqft

    Property

    Parking
    • Total spaces: 2
    • Parking features: Assigned, Off Street
    Features
    • Levels: Three Or More
    • Has private pool: Yes
    • Pool features: In Ground
    Lot
    • Size: 11.95 Acres
    • Features: Near Shops
    Details
    • Parcel number: 248948571000024Uca009700003

    Construction

    Type & style
    • Home type: Condo
    • Property subtype: Condominium, Residential
    Condition
    • Year built: 1985
    • Major remodel year: 2020
    Details
    • Builder model: Cameo

    Utilities & green energy

    • Water: Public
    • Utilities for property: Trash Collection Public

    Community & HOA

    Community
    • Features: Pool, Tennis Court(s)
    • Security: Security System
    • Subdivision: Cameo
    HOA
    • Has HOA: Yes
    • Amenities included: Trash, Tennis Court(s), Park
    • Services included: Maintenance Structure, Snow Removal, Trash
    • HOA fee: $495 monthly
    • HOA phone: 516-795-7150
    Location
    • Region: Massapequa Park

    Financial & listing details

    • Price per square foot: $505/sqft
    • Annual tax amount: $10,585
    • Date on market: 8/23/2024
    • Listing agreement: Exclusive Right To Lease
    • Inclusions: , Ceiling Fan, Convection Oven, Cook Top, Dryer, Microwave, Oven/Range, Refrigerator, Washer

    Price history

    DateEventPrice
    11/6/2024Sold$637,000+9.8%$505/sqft
    Source: OneKey® MLS as distributed by MLS GRID #L3573154 Report a problem
    9/16/2024Pending sale$580,000$460/sqft
    Source: OneKey® MLS as distributed by MLS GRID #3573154 Report a problem

    Public tax history

    Tax history is unavailable.

    Neighborhood: 11762

    Nearby schools

    GreatSchools rating
    Schools provided by the listing agent
    • Middle: Howitt School
    • High: Farmingdale Senior High School

    Source: OneKey® MLS as distributed by MLS GRID. This data may not be complete. We recommend contacting the local school district to confirm school assignments for this home.

    Get a cash offer in 3 minutes
    Find out how much your home could sell for in as little as 3 minutes with a no-obligation cash offer.
    Estimated market value
    $679,400
    Get a cash offer in 3 minutes
    Find out how much your home could sell for in as little as 3 minutes with a no-obligation cash offer.
    Estimated market value
    $679,400