Skip main navigation
Off market
Street View
  • $689,800

    94 Trenton St, Manchester, NH 03104

    5beds
    3,164sqft
    SingleFamily
    Built in 1920
    0.26 Acres Lot
    $689,800 Zestimate®
    $218/sqft
    $4,260 Estimated rent

    Home value

    $689,800

    $642,000 - $745,000

    $4,260/mo

    Zestimate® history
    Loading
    Loading...

    Owner options

    List your home for rent

    $4,260/mo

    Rent Zestimate®

    Find your next renter with Zillow Rental Manager. Plus, with online applications, you can quickly screen prospective tenants – for free.

    Learn more

    $4,260/mo

    Rent Zestimate®

    Refinance and save

    $3,784/mo

    Est. payment

    Refinancing to a lower rate could help reduce your monthly payments and save thousands over the life of the loan.

    See today's rates

    $3,784/mo

    Est. payment

    Explore your selling options

    Work with a Zillow partner agent

    Leverage their expertise and Zillow's premium Showcase listings to get your home seen by more buyers.

    Get started

    List with your own agent

    Get your home in front of millions of buyers by listing it on Zillow.

    Learn how to do it

    Sell it yourself

    Take full control of how buyers see your home on Zillow by listing For Sale by Owner (FSBO).

    List your home

    What's special

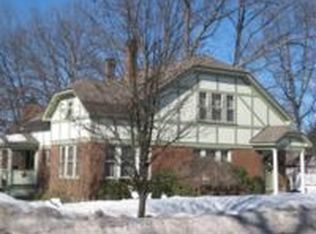
    Loving pride of ownership exemplifies this stately 5 bedroom home on a landscaped corner lot in desirable North end location. Original character, intriguing detail and authentic charm merges wonderfully with updates and custom attributes. Gleaming hardwood floors throughout, high ceilings, elegant wainscoting, large windows and built ins are just some features found in this 3 story home that lends for flexible living arrangements. The spacious living room and dining room welcomes large gatherings for cozy fireplace conversation, traditional holiday meals, game night fun, or a variety of celebratory events. The kitchen, updated w/ custom river rock backsplash & granite counters, is complemented by a butlerâs pantry offering floor to ceiling cabinetry w/ crown molding accents. 2nd floor layout consists of 3 bedrooms, including the Master w/ dual closets and a bright & sunny adjoining room that would be ideal as an office / library. The full bath on this level has been modernly rejuvenated. The 3rd floor brings 2 additional bedrooms and another full bath w/ original claw foot tub! A full walk out basement provides for plenty of storage space. With warmer weather on its way, youâll appreciate your backyard oasis with its custom in ground pool & waterfall with perennial garden surrounding. This special rare home will surely win you over! *NEW ROOF 5/28!!!!*

    This property is off market, which means it's not currently listed for sale or rent on Zillow. This may be different from what's available on other websites or public sources.

    Facts & features

    Interior

    Bedrooms & bathrooms
    • Bedrooms: 5
    • Bathrooms: 3
    • Full bathrooms: 2
    • 1/2 bathrooms: 1
    Heating
    • Gas, Oil
    Cooling
    • None
    Appliances
    • Included: Dishwasher, Range / Oven, Refrigerator
    Features
    • Flooring: Hardwood
    • Basement: Yes
    • Has fireplace: Yes
    Interior area
    • Total interior livable area: 3,164 sqft

    Property

    Parking
    • Total spaces: 1
    • Parking features: Garage - Detached
    Features
    • Exterior features: Wood
    • Has view: Yes
    • View description: City
    Lot
    • Size: 0.26 Acres
    Details
    • Parcel number: MNCHM0215B000L0036

    Construction

    Type & style
    • Home type: SingleFamily
    Materials
    • Roof: Asphalt
    Condition
    • Year built: 1920

    Utilities & green energy

    • Electric: Circuit Breaker(s), 200 Amp
    • Sewer: Public
    • Utilities for property: Gas - At Street

    Community & neighborhood

    Location
    • Region: Manchester

    Other

    Other facts
    • Appliances: Dishwasher, Refrigerator, Range - Gas
    • Basement Description: Full, Stairs - Interior, Unfinished, Storage Space, Concrete Floor, Walkout, Interior Access
    • Construction: Wood Frame
    • Driveway: Paved
    • Electric: Circuit Breaker(s), 200 Amp
    • Features - Interior: Dining Area, Other, Natural Woodwork, Laundry - 2nd Floor, Ceiling Fan, Fireplace - Gas, Natural Light, Storage - Indoor, Laundry - Basement
    • Features - Exterior: Porch - Covered, Fence - Full, Pool - In Ground, Patio, Garden Space
    • Flooring: Hardwood
    • Heat Fuel: Oil
    • Roof: Shingle - Asphalt
    • Foundation: Stone
    • Lot Description: Landscaped, City Lot, Corner, Sidewalks
    • Roads: Public
    • Garage: Yes
    • SqFt-Apx Fin AG Source: Municipal
    • Sewer: Public
    • Surveyed: Unknown
    • Water: Public
    • Basement: Yes
    • Road Frontage: TBD
    • Room 4 Level: 1
    • Room 7 Level: 2
    • Room 11 Type: Bedroom
    • Room 8 Type: Bedroom
    • Room 8 Level: 2
    • Room 1 Level: 1
    • Room 2 Level: 1
    • Room 3 Level: 1
    • Style: Cape, Tudor
    • Water Heater: Gas - Natural
    • Construction Status: Existing
    • Basement Access Type: Walkout
    • Heating: Steam
    • Total Stories: 3
    • Room 6 Level: 2
    • Room 5 Level: 2
    • Room 9 Level: 3
    • Room 10 Level: 3
    • Room 4 Type: Sunroom
    • Room 11 Level: 3
    • Garage Type: Detached
    • Zillow Group: Yes
    • SqFt-Apx Unfn BG Source: Municipal
    • Room 5 Type: Master Bedroom
    • Room 6 Type: Bedroom
    • Room 7 Type: Bedroom
    • Room 1 Type: Living Room
    • Room 3 Type: Dining Room
    • Room 2 Type: Kitchen - Eat-in
    • Room 10 Type: Other
    • Area Description: Neighborhood
    • Exterior: Wood Siding
    • Room 9 Type: Other
    • Rooms: Level 1: Level 1: Dining Room, Level 1: Living Room, Level 1: Sunroom, Level 1: Kitchen - Eat-in
    • Rooms: Level 2: Level 2: Bedroom, Level 2: Master Bedroom
    • Rooms: Level 3: Level 3: Bedroom, Level 3: Other
    • Delayed Showing: Yes
    • Utilities: Gas - At Street
    • Listing Status: Active
    • Date - Showings Begin: 2020-05-04
    • Room 3 Dimensions: 16'4" X 15'9"
    • Room 1 Dimensions: 20'7" x 22'4"
    • Room 2 Dimensions: 21'4" x 13
    • Room 4 Dimensions: 13'10" x 7'8"
    • Room 5 Dimensions: 18'3" x 14'2"
    • Room 6 Dimensions: 14'5" x 14'2"
    • Room 7 Dimensions: 12'8" x 13'7"
    • Room 8 Dimensions: 13'3" x 7'11"
    • Room 9 Dimensions: 13'8" x 13'4"
    • Room 10 Dimensions: 14'5" x 6'5"
    • Room 11 Dimensions: 14'5" x 9'5"

    Price history

    DateEventPrice
    7/21/2020Sold$415,066-1.2%$131/sqft
    Source: PrimeMLS #4798557 Report a problem
    6/6/2020Pending sale$420,000$133/sqft
    Source: Keller Williams Realty Metropolitan #4798557 Report a problem
    5/9/2020Price change$420,000-4.5%$133/sqft
    Source: Keller Williams Realty-Metropolitan #4798557 Report a problem
    3/19/2020Listed for sale$440,000+160.4%$139/sqft
    Source: Keller Williams Realty-Metropolitan #4798557 Report a problem
    3/24/1998Sold$169,000$53/sqft
    Source: Public Record Report a problem

    Public tax history

    YearProperty taxesTax assessment
    2024$8,304 +3.8%$424,100
    2023$7,999 +3.4%$424,100
    2022$7,736 +3.2%$424,100
    2021$7,498 -10.1%$424,100 +25.4%
    2020$8,342 +1.4%$338,300
    2019$8,227 +2.7%$338,300
    2018$8,011 +1.5%$338,300
    2017$7,889 +0.8%$338,300
    2016$7,828 +4.7%$338,300 +6.1%
    2015$7,475 -0.3%$318,900
    2014$7,494 +6%$318,900
    2012$7,073 $318,900
    2011-- $318,900 -15.8%
    2010-- $378,800
    2009$3,474 -1.5%$378,800
    2005$3,525 +9.1%--
    2004$3,231 +5%--
    2003$3,076 +7.8%--
    2002$2,854 +6.9%--
    2001$2,669 $174,000

    Find assessor info on the county website

    Neighborhood: North End

    Nearby schools

    GreatSchools rating
    Get a cash offer in 3 minutes
    Find out how much your home could sell for in as little as 3 minutes with a no-obligation cash offer.
    Estimated market value
    $689,800
    Get a cash offer in 3 minutes
    Find out how much your home could sell for in as little as 3 minutes with a no-obligation cash offer.
    Estimated market value
    $689,800