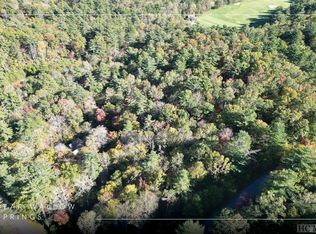
In the gated community of Bear Wallow Springs which is connected to Lake Toxaway Estates & Country Club. This private and quiet location has mountain views and room to expand on nearly 8 acres. Keith Summerour, AIA, designed this beautiful custom home. It features wood floors and tray ceilings and other fine details. Just a 2 minute drive from the gate at Hwy 64 gives quick access to shopping and restaurants etc. Residents of Bear Wallow Springs have access to all of the amenities connected with the Lake Toxaway Estates Community Association. Included is 24/7 roving security. When you pull up to the Port-cochere the front entrance is just a few steps away. The foyer entry accesses the kitchen and straight ahead the great room. The great room has French doors that open up the entire back to the roofed wrap around deck. Stone fireplaces both inside and on the deck add charm and warmth on chilly nights. This plan was designed for outdoor entertaining and al fresco dining. The spacious master bedroom has a den/office adjacent. (Originally it was designed to be a sleeping porch.) There is another bedroom suite on the main floor. Downstairs is a large family room with walk out to another large deck. The bunkroom has a closet and a connected bath. This home works well for just one couple or a large family.
Sold for $1,700,000
$1,700,000
94 Tuttle Way, Lake Toxaway, NC 28774
4beds
--sqft
Single Family Residence
Built in 2006
7.9 Acres Lot
$1,724,400 Zestimate®
$--/sqft
$3,599 Estimated rent
Home value
$1,724,400
$1.40M - $2.14M
$3,599/mo
Zestimate® history
Owner options
List your home for rent
$3,599/mo
Rent Zestimate®
Find your next renter with Zillow Rental Manager. Plus, with online applications, you can quickly screen prospective tenants – for free.
$3,599/mo
Rent Zestimate®
Refinance and save
$9,648/mo
Est. payment
Refinancing to a lower rate could help reduce your monthly payments and save thousands over the life of the loan.
$9,648/mo
Est. payment
Explore your selling options
Work with a Zillow partner agent
Leverage their expertise and Zillow's premium Showcase listings to get your home seen by more buyers.
Get startedList with your own agent
Get your home in front of millions of buyers by listing it on Zillow.
Learn how to do itSell it yourself
Take full control of how buyers see your home on Zillow by listing For Sale by Owner (FSBO).
List your homeWhat's special
Zillow last checked:
Listing updated:
Listed by:
Kathryn Balistreri,
Balistreri Realty
Bought with:
Cynthia Bishop
Lake Toxaway Company
Source: HCMLS,MLS#: 104546Originating MLS: Highlands Cashiers Board of Realtors
Facts & features
Interior
Bedrooms & bathrooms
- Bedrooms: 4
- Bathrooms: 5
- Full bathrooms: 4
- 1/2 bathrooms: 1
Primary bedroom
- Level: Main
Bedroom 2
- Level: Main
Bedroom 3
- Level: Lower
Bedroom 4
- Level: Lower
Den
- Level: Main
Dining room
- Level: Main
Family room
- Level: Lower
Kitchen
- Level: Main
Living room
- Level: Main
Other
- Level: Main
Heating
- Gas, Heat Pump
Cooling
- Central Air
Appliances
- Included: Double Oven, Dryer, Dishwasher, Disposal, Gas Oven, Microwave, Refrigerator, Washer
- Laundry: Washer Hookup, Dryer Hookup
Features
- Tray Ceiling(s), Ceiling Fan(s), Kitchen Island, Walk-In Closet(s)
- Flooring: Carpet, Tile, Wood
- Basement: Finished,Walk-Out Access
- Has fireplace: Yes
- Fireplace features: Living Room, Outside
Interior area
- Living area range: 3501-4000 Square Feet
Property
Parking
- Total spaces: 2
- Parking features: Attached, Circular Driveway, Carport, Other, Paved
- Carport spaces: 2
Features
- Levels: One
- Stories: 1
- Patio & porch: Rear Porch, Deck, Front Porch, Patio
- Has view: Yes
- View description: Mountain(s), Trees/Woods
Lot
- Size: 7.9 Acres
- Features: Partially Cleared, Rolling Slope, Wooded
Details
- Parcel number: 8512415653000 **
Construction
Type & style
- Home type: SingleFamily
- Property subtype: Single Family Residence
Materials
- Frame, Wood Siding
- Roof: Shingle
Condition
- New construction: No
- Year built: 2006
Utilities & green energy
- Sewer: Septic Permit 4 Bedroom, Septic Tank
- Water: Well
Community & HOA
Community
- Features: Lake, Marina, Playground, Park, Trails/Paths, Gated
- Security: Security System, Gated Community
- Subdivision: Lake Toxaway Estates
HOA
- Has HOA: Yes
Location
- Region: Lake Toxaway
Financial & listing details
- Annual tax amount: $4,539
- Date on market: 6/17/2024
- Cumulative days on market: 231 days
- Lease term: Other
Price history
| Date | Event | Price |
|---|---|---|
| 2/20/2025 | Sold | $1,700,000-14.8% |
Source: HCMLS #104546 Report a problem | ||
| 2/4/2025 | Pending sale | $1,995,000 |
Source: HCMLS #104546 Report a problem | ||
| 1/16/2025 | Contingent | $1,995,000 |
Source: HCMLS #104546 Report a problem | ||
| 7/30/2024 | Price change | $1,995,000-11.3% |
Source: HCMLS #104546 Report a problem | ||
| 6/17/2024 | Listed for sale | $2,250,000 |
Source: HCMLS #104546 Report a problem | ||
Public tax history
Tax history is unavailable.
Neighborhood: 28747
Nearby homes
- $1,618,1003 bd3 ba2.8k sqft893 Hickory Shaft Dr, Sapphire, NC 28774Off Market
- $1,175,1003 bd3 ba2.1k sqft924 Hickory Shaft Dr, Sapphire, NC 28774Off Market
- $916,6003 bd2 ba1.8k sqft33 Bent Blade, Lake Toxaway, NC 28774Off Market
- $60,0001.303 AcresLOT G11 Bent Blade, Sapphire, NC 28774Lot/Land
- $24,5001.39 AcresG9 Mills Ln #PENTHOUSE 1, Sapphire, NC 28774Sold
- $110,0003.64 AcresTbd Hickory Shaft Dr, Sapphire, NC 28774Lot/Land
- $1,750,3003 bd4 ba2.1k sqft96 Brassie Dr, Sapphire, NC 28774Off Market
- $1,681,1003 bd5 ba2.8k sqft76 Brassie Dr, Sapphire, NC 28774Off Market
Nearby schools
GreatSchools rating
- 4/10T C Henderson ElementaryGrades: PK-5Distance: 4.4 mi
- 8/10Rosman MiddleGrades: 6-8Distance: 8.3 mi
- 7/10Rosman HighGrades: 9-12Distance: 8.3 mi


Get pre-qualified for a loan
At Zillow Home Loans, we can pre-qualify you in as little as 5 minutes with no impact to your credit score.An equal housing lender. NMLS #10287.
- North Carolina
- Transylvania County
- Sapphire
- 28747
- 94 Tuttle Way
Nearby cities
Nearby zip codes
Other Sapphire Topics
