Skip main navigation
Off market
Street View
  • $441,100

    94 Volpe Way, Smyrna, DE 19977

    2beds
    1,884sqft
    SingleFamily
    Built in 2019
    4,791 Square Feet Lot
    $441,100 Zestimate®
    $234/sqft
    $2,372 Estimated rent

    Home value

    $441,100

    $419,000 - $463,000

    $2,372/mo

    Zestimate® history
    Loading
    Loading...

    Owner options

    List your home for rent

    $2,372/mo

    Rent Zestimate®

    Find your next renter with Zillow Rental Manager. Plus, with online applications, you can quickly screen prospective tenants – for free.

    Learn more

    $2,372/mo

    Rent Zestimate®

    Refinance and save

    $2,711/mo

    Est. payment

    Refinancing to a lower rate could help reduce your monthly payments and save thousands over the life of the loan.

    See today's rates

    $2,711/mo

    Est. payment

    Explore your selling options

    Work with a Zillow partner agent

    Leverage their expertise and Zillow's premium Showcase listings to get your home seen by more buyers.

    Get started

    List with your own agent

    Get your home in front of millions of buyers by listing it on Zillow.

    Learn how to do it

    Sell it yourself

    Take full control of how buyers see your home on Zillow by listing For Sale by Owner (FSBO).

    List your home

    What's special

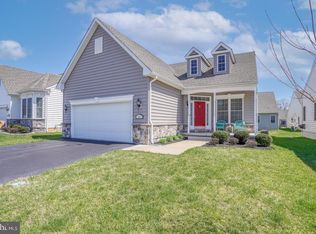
    Welcome to 94 Volpe Way in the sought after 55+ community of Village of Eastridge!! Just 2 years young this beautiful "Ashton" model offers 2 bedrooms, 2 baths and approximately 1900 sq. ft. of livable space. Upon entering the home you'll notice the charming den w/ planation shutters and esthetically pleasing arches w/ hardwood flooring leading to the kitchen area and great room, perfect for your family gatherings and entertaining. Kitchen amenities include 42" cabinetry, granite countertops and breakfast bar w/ seating for two and pantry w/ custom shelving. All stainless steel appliances include; Samsung Linear 3 rack dishwasher w/ whisper quiet cleaning, auto release door drying and Wi-Fi connectivity, glass top electric range and French Door refrigerator w/ bottom freezer drawer and ice/water dispenser. The spacious great room offers vaulted cathedral ceilings, gas fireplace and a 65" Sony flat screen television. Just off the great room you can relax in the bright and cheery all season sunroom, currently being used as an office. Step through the glass sliders and enjoy the 10x18 composite deck w/ vinyl railing. To help shade you on those sunny days there's a convenient motorized retractable awning w/ remote control. Located to the rear of the home the lovely Owner's Suite, which has a 2' extension, offers 2 walk in closets and tray ceilings w/ recessed lighting. The upgraded private bath w/ custom tile floors, walk in seated shower w/ glass doors, comfort height double bowl vanity and toilet with a separate water closet complete this space. There is another nicely sized second bedroom and a full hall bath w/ tub. Making your way to the 2 car garage you'll find a convenient entry door into the home, making the task of unloading those groceries easy without ever having to brave the elements. The laundry room boasts Samsung front loading washer and dryer and just around the corner, the easily accessible 4' concrete crawlspace. Here you can find extra storage space and the mechanical components of the home. The exterior of the home has been well maintained and nicely landscaped, the in-ground irrigation system will help keep your lawn looking it's best all summer long! Seller is offering a 1 year home warranty with acceptable offer and there is a 10 year Builders Warranty as well. The HOA fees, currently $150 monthly, for the community include lawn maintenance, mulching, fertilizing and more. As well as snow removal of, not just the streets, but sidewalks and driveways too!! The Village of Eastridge offers 34 acres of open space, walking trails, outdoor picnic areas, bocce ball, shuffleboard courts and fantastic clubhouse w/ billards, exercise room and more. Conveniently located to popular retail stores, restaurants, medical facilities, entertainment and RTS 1 and 13. Don't wait 6 months or more for new construction with possible delays, 94 Volpe Way is ready and waiting for you!! Call today!!!

    This property is off market, which means it's not currently listed for sale or rent on Zillow. This may be different from what's available on other websites or public sources.

    Facts & features

    Interior

    Bedrooms & bathrooms
    • Bedrooms: 2
    • Bathrooms: 2
    • Full bathrooms: 2
    Heating
    • Forced air, Electric
    Cooling
    • Central
    Appliances
    • Included: Dishwasher, Dryer, Garbage disposal, Microwave, Range / Oven, Refrigerator, Washer
    Features
    • Recessed Lighting, Walk-In Closet(s), Dining Area, Carpet, Open Floorplan, Formal/Separate Dining Room, Breakfast Area, Upgraded Countertops, Primary Bath(s)
    • Flooring: Carpet, Hardwood
    • Has fireplace: Yes
    Interior area
    • Total interior livable area: 1,884 sqft

    Property

    Parking
    • Total spaces: 2
    • Parking features: Garage - Attached
    Accessibility
    • Accessibility features: 2+ Access Exits, Doors - Lever Handle(s)
    Features
    • Exterior features: Stone, Vinyl, Cement / Concrete
    Lot
    • Size: 4,791 Square Feet
    Details
    • Parcel number: 30003602047100000
    • Special conditions: Standard

    Construction

    Type & style
    • Home type: SingleFamily
    • Architectural style: Colonial
    Condition
    • Year built: 2019

    Community & HOA

    HOA
    • Has HOA: Yes
    • HOA fee: $140 monthly
    Location
    • Region: Smyrna

    Financial & listing details

    • Price per square foot: $234/sqft
    • Tax assessed value: $414,800
    • Annual tax amount: $2,212

    Price history

    DateEventPrice
    3/31/2022Sold$425,000+0%$226/sqft
    Source: Bright MLS #DEKT2007804 Report a problem
    2/24/2022Pending sale$424,900$226/sqft
    Source: Bright MLS #DEKT2007804 Report a problem
    2/21/2022Price change$424,900-2.3%$226/sqft
    Source: Bright MLS #DEKT2007804 Report a problem
    2/7/2022Listed for sale$434,900+29.9%$231/sqft
    Source: Bright MLS #DEKT2007804 Report a problem
    11/30/2020Sold$334,900$178/sqft
    Source: Public Record Report a problem
    10/12/2020Pending sale$334,900$178/sqft
    Source: Keller Williams Real Estate - Newark #DEKT229780 Report a problem
    7/11/2020Listed for sale$334,900$178/sqft
    Source: KW Realty #DEKT229780 Report a problem
    5/17/2020Listing removed$334,900$178/sqft
    Source: KW Realty #DEKT229780 Report a problem
    4/16/2020Listed for sale$334,900$178/sqft
    Source: KW Realty #DEKT229780 Report a problem

    Public tax history

    YearProperty taxesTax assessment
    2025$2,212 +1.7%$414,800
    2024$2,174 +39.6%$414,800 +855.8%
    2023$1,557 +4.4%$43,400
    2022$1,491 +2%$43,400
    2021$1,461 +44.8%$43,400 +1.4%
    2020$1,009 +1230.7%$42,800 +14166.7%
    2019$76 +1.2%$300
    2018$75 $300
    2017$75 +1010.7%$300
    2016$7 $300
    2015-- $300
    2014-- $300
    2012-- $300
    2011-- $300
    2010-- $300
    2009-- $300
    2008-- $300
    2007-- $300
    Find assessor info on the county website

    Neighborhood: 19977

    Nearby schools

    GreatSchools rating
    Schools provided by the listing agent
    • District: SMYRNA

    Source: The MLS. This data may not be complete. We recommend contacting the local school district to confirm school assignments for this home.

    Get a cash offer in 3 minutes
    Find out how much your home could sell for in as little as 3 minutes with a no-obligation cash offer.
    Estimated market value
    $441,100
    Get a cash offer in 3 minutes
    Find out how much your home could sell for in as little as 3 minutes with a no-obligation cash offer.
    Estimated market value
    $441,100