Skip main navigation
Sold for $1,495,000
  • $1,495,000

    94 Walton Heath Way, Mashpee, MA 02649

    4beds
    3,127sqft
    Single Family Residence
    Built in 1970
    0.49 Acres Lot
    $946,500 Zestimate®
    $478/sqft
    $4,175 Estimated rent

    Home value

    $946,500

    $880,000 - $1.02M

    $4,175/mo

    Zestimate® history
    Loading
    Loading...

    Owner options

    List your home for rent

    $4,175/mo

    Rent Zestimate®

    Find your next renter with Zillow Rental Manager. Plus, with online applications, you can quickly screen prospective tenants – for free.

    Learn more

    $4,175/mo

    Rent Zestimate®

    Refinance and save

    $10,267/mo

    Est. payment

    Refinancing to a lower rate could help reduce your monthly payments and save thousands over the life of the loan.

    See today's rates

    $10,267/mo

    Est. payment

    Explore your selling options

    Work with a Zillow partner agent

    Leverage their expertise and Zillow's premium Showcase listings to get your home seen by more buyers.

    Get started

    List with your own agent

    Get your home in front of millions of buyers by listing it on Zillow.

    Learn how to do it

    Sell it yourself

    Take full control of how buyers see your home on Zillow by listing For Sale by Owner (FSBO).

    List your home

    What's special

    Modern finishesSprinkler systemWell-appointed kitchenFinished lower levelSpacious professionally landscaped backyardBuilt-in bar areaMarble countertops
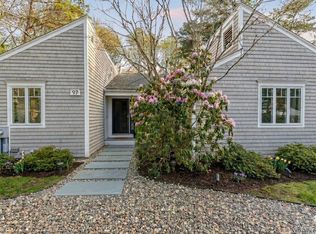
    Beautifully renovated in 2021, this contemporary home is located in the desirable New Seabury community, steps from the New Seabury golf course and country club and approximately a three-minute drive from South Cape Beach.The updated interior blends modern finishes with inviting living spaces, featuring hardwood flooring, marble countertops, and a well-appointed kitchen with Samsung and Smeg appliances. The finished lower level includes a built-in bar area, ideal for entertaining or relaxing.The spacious, professionally landscaped backyard features a sprinkler system, an 8-foot-deep pool with an electric cover, an outdoor wood-fired sauna, a playground, two terraces, and a gas grill. Additional conveniences include a Tesla charger and a storage shed installed in 2023.

    Zillow last checked:

    Listing updated:

    Listed by:

    Maria Kelenchuk 978-304-6663,

    Luxury Realty Partners 617-604-1800,

    Maria Kelenchuk 978-304-6663

    Bought with:

    Guthrie Schofield Group

    Berkshire Hathaway HomeServices Robert Paul Properties

    Source: MLS PIN,MLS#: 73587477

    Facts & features

    Interior

    Bedrooms & bathrooms
    • Bedrooms: 4
    • Bathrooms: 3
    • Full bathrooms: 3
    Primary bathroom
    • Features: Yes
    Heating
    • Central, Forced Air
    Cooling
    • Central Air
    Appliances
    • Included: Gas Water Heater, Electric Water Heater, Range, Dishwasher, Microwave, Refrigerator, Freezer, Washer, Dryer, Wine Refrigerator, Vacuum System
    • Laundry: Electric Dryer Hookup
    Features
    • Central Vacuum
    • Flooring: Wood
    • Windows: Screens
    • Basement: Full,Finished,Walk-Out Access,Concrete
    • Number of fireplaces: 1
    Interior area
    • Total structure area: 3,127
    • Total interior livable area: 3,127 sqft
    • Finished area above ground: 2,070
    • Finished area below ground: 1,057

    Property

    Parking
    • Total spaces: 7
    • Parking features: Paved Drive, Off Street, Paved
    • Uncovered spaces: 7
    Features
    • Patio & porch: Porch, Deck, Deck - Wood, Patio
    • Exterior features: Porch, Deck, Deck - Wood, Patio, Pool - Inground, Storage, Professional Landscaping, Sprinkler System, Screens, Fenced Yard, Outdoor Shower, Other, Outdoor Gas Grill Hookup
    • Has private pool: Yes
    • Pool features: In Ground
    • Fencing: Fenced/Enclosed,Fenced
    • Waterfront features: Ocean, 0 to 1/10 Mile To Beach, Beach Ownership(Public)
    Lot
    • Size: 0.49 Acres
    • Features: Wooded
    Details
    • Parcel number: 121470,2346309
    • Zoning: R3

    Construction

    Type & style
    • Home type: SingleFamily
    • Architectural style: Contemporary
    • Property subtype: Single Family Residence
    Materials
    • Foundation: Concrete Perimeter
    • Roof: Shingle
    Condition
    • Year built: 1970

    Utilities & green energy

    • Electric: 220 Volts
    • Sewer: Private Sewer
    • Water: Public
    • Utilities for property: for Gas Range, for Gas Oven, for Electric Dryer, Outdoor Gas Grill Hookup
    Green energy
    • Energy efficient items: Thermostat

    Community & HOA

    Community
    • Features: Shopping, Pool, Tennis Court(s), Walk/Jog Trails, Golf, Bike Path
    • Subdivision: New Seabury
    HOA
    • Has HOA: Yes
    • HOA fee: $825 annually
    Location
    • Region: Mashpee

    Financial & listing details

    • Price per square foot: $478/sqft
    • Tax assessed value: $920,300
    • Annual tax amount: $5,899
    • Date on market: 10/29/2026
    • Exclusions: Tbd
    • Road surface type: Paved

    Price history

    DateEventPrice
    11/19/2026Sold$1,495,000$478/sqft
    Source: MLS PIN #73587477 Report a problem
    10/30/2026Pending sale$1,495,000$478/sqft
    Source: MLS PIN #73587477 Report a problem
    10/16/2026Contingent$1,495,000$478/sqft
    Source: MLS PIN #73587477 Report a problem
    10/7/2026Listed for sale$1,495,000+123.1%$478/sqft
    Source: MLS PIN #73587477 Report a problem
    2/17/2021Sold$670,000+3.2%$214/sqft
    Source: CCIMLS #22007530 Report a problem
    11/6/2020Pending sale$649,000$208/sqft
    Source: Keller Williams Realty #72752862 Report a problem
    11/4/2020Listed for sale$649,000+227.4%$208/sqft
    Source: Keller Williams Realty #72752862 Report a problem
    5/15/1997Sold$198,250+18%$63/sqft
    Source: Public Record Report a problem
    5/15/1995Sold$168,000$54/sqft
    Source: Public Record Report a problem

    Public tax history

    YearProperty taxesTax assessment
    2025$5,761 +10.2%$870,300 +7.1%
    2024$5,226 +13.6%$812,800 +23.9%
    2023$4,600 +5.2%$656,200 +22.6%
    2022$4,373 +2.2%$535,300 +13.5%
    2021$4,277 -1%$471,600 -0.7%
    2020$4,319 +3.6%$475,100 +3.1%
    2019$4,170 +5.1%$460,800 +3.6%
    2018$3,966 +2.1%$444,600 +5.2%
    2017$3,884 +2.1%$422,600 +2.6%
    2016$3,805 +3.9%$411,800 +2.4%
    2015$3,663 -1.5%$402,100 +1.5%
    2014$3,720 -4.1%$396,200 -5.2%
    2013$3,880 +3.6%$418,100
    2012$3,746 -4.5%$418,100 -5.9%
    2011$3,924 +2.5%$444,400 -9.6%
    2010$3,829 +7.5%$491,500 -3.5%
    2009$3,561 +12.8%$509,400 +6.2%
    2008$3,156 +11.9%$479,600 -0.7%
    2007$2,821 -7.3%$483,100 +6.1%
    2006$3,042 +9.9%$455,400 +6.8%
    2005$2,769 -9.2%$426,600 +36.3%
    2004$3,048 +2.4%$312,900
    2003$2,976 +6.9%$312,900
    2002$2,785 -4.8%$312,900 +45.3%
    2001$2,924 $215,300
    Find assessor info on the county website

    Neighborhood: 02649

    Nearby schools

    GreatSchools rating
    Schools provided by the listing agent
    • Elementary: Kenneth Coombs School Pk-2
    • Middle: Quashnet School Grades 3-6
    • High: Mashpee High School 7-12

    Source: MLS PIN. This data may not be complete. We recommend contacting the local school district to confirm school assignments for this home.

    Get a cash offer in 3 minutes
    Find out how much your home could sell for in as little as 3 minutes with a no-obligation cash offer.
    Estimated market value

    $946,500

    Get a cash offer in 3 minutes
    Find out how much your home could sell for in as little as 3 minutes with a no-obligation cash offer.
    Estimated market value

    $946,500