Brand new, energy-efficient home available by Aug 2026! Looking for a new home in Palm Coast? The Acadia floorplan makes entertaining easy with an open kitchen, dining and great room that flows to the patio. The primary suite is tucked in the rear of the home offering privacy and features a spacious closet. Flagler Village Classic Series offers a variety of one-story and two-story, single-family homes with open-concept living spaces. Located just 15 minutes from Flagler Beach, residents can live the ideal coastal lifestyle while enjoying convenient access to everyday necessities at the Palm Coast Town Center. Community amenities include a cabana and resort-style pool. Each of our homes is built with innovative, energy-efficient features designed to help you enjoy more savings, better health, real comfort and peace of mind.
Pending
Price cut: $6.5K (6/16)
$309,990
94 WANDERING CREEK Way, Palm Coast, FL 32164
4beds
1,607sqft
:
Get pre-qualified$2,243/mo
Single Family Residence
Built in 2026
-- sqft lot
$307,900 Zestimate®
$193/sqft
$155/mo HOA
What's special
Spacious closet
- 61 days |
- 1 |
- 0 |
Zillow last checked:
Listing updated:
Listed by:
BRYAN SUMNER 904-274-5246,
MERITAGE HOMES OF FLORIDA REALTY 904-274-5246
Source: realMLS,MLS#: 2147705
Facts & features
Interior
Bedrooms & bathrooms
- Bedrooms: 4
- Bathrooms: 2
- Full bathrooms: 2
Primary bedroom
- Level: Main
- Area: 182 Square Feet
- Dimensions: 13.00 x 14.00
Bedroom 2
- Level: Main
- Area: 100 Square Feet
- Dimensions: 10.00 x 10.00
Bedroom 3
- Level: Main
- Area: 100 Square Feet
- Dimensions: 10.00 x 10.00
Bedroom 4
- Level: Main
- Area: 100 Square Feet
- Dimensions: 10.00 x 10.00
Great room
- Level: Main
- Area: 210 Square Feet
- Dimensions: 15.00 x 14.00
Heating
- Central, Electric, Heat Pump
Cooling
- Central Air, Electric
Appliances
- Included: Dishwasher, Disposal, Electric Range, Microwave
- Laundry: Lower Level
Features
- Kitchen Island, Open Floorplan, Pantry, Primary Bathroom - Shower No Tub, Master Downstairs, Smart Thermostat, Vaulted Ceiling(s), Walk-In Closet(s)
- Flooring: Carpet
Interior area
- Total interior livable area: 1,607 sqft
Property
Parking
- Total spaces: 2
- Parking features: Attached, Garage, Garage Door Opener
- Attached garage spaces: 2
Features
- Stories: 1
Details
- Parcel number: 1912312676000000240
Construction
Type & style
- Home type: SingleFamily
- Architectural style: Traditional
- Property subtype: Single Family Residence
Materials
- Fiber Cement, Frame
- Roof: Shingle
Condition
- Under Construction
- New construction: Yes
- Year built: 2026
Utilities & green energy
- Sewer: Public Sewer
- Water: Public
- Utilities for property: Cable Available, Electricity Connected, Natural Gas Not Available, Sewer Connected, Water Connected
Green energy
- Energy efficient items: Appliances, Construction, Doors, HVAC, Insulation, Thermostat, Windows
Community & HOA
Community
- Subdivision: Flagler Village
HOA
- Has HOA: Yes
- Amenities included: Playground
- HOA fee: $155 monthly
Location
- Region: Palm Coast
Financial & listing details
- Price per square foot: $193/sqft
- Date on market: 5/29/2026
- Listing terms: Cash,Conventional,FHA,VA Loan
Estimated market value
$307,900
$293,000 - $323,000
$2,135/mo
Price history
| Date | Event | Price |
|---|---|---|
| 6/16/2026 | Pending sale | $309,990-2.1%$193/sqft |
Source:  realMLS #2147705 Report a problem realMLS #2147705 Report a problem | ||
| 6/13/2026 | Price change | $316,490+2.1%$197/sqft |
Source:  Meritage Homes Report a problem Meritage Homes Report a problem | ||
| 5/22/2026 | Listed for sale | $309,990-9%$193/sqft |
Source:  Stellar MLS #TB8508982 Report a problem Stellar MLS #TB8508982 Report a problem | ||
| 4/28/2026 | Listing removed | $340,650$212/sqft |
Source: Meritage Homes Report a problem | ||
| 4/23/2026 | Listed for sale | $340,650$212/sqft |
Source: Meritage Homes Report a problem | ||
Public tax history
Tax history is unavailable.
Monthly payment
Est. payment
Payment breakdown
Explore the cost of this home by adjusting the details. Changes won't be saved.Climate risks
Neighborhood: 32164
Nearby schools
GreatSchools rating
- 5/10Bunnell Elementary SchoolGrades: PK-5Distance: 3.3 mi
- 5/10Buddy Taylor Middle SchoolGrades: 6-8Distance: 5.9 mi
- 4/10Flagler-Palm Coast High SchoolGrades: 9-12Distance: 2.3 mi
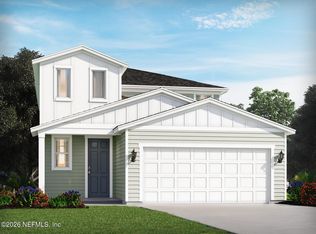
- $344,9904 bd3 ba2.1k sqft96 Wandering Creek Way, Palm Coast, FL 32164Pending
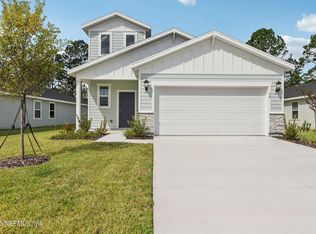
- $342,9904 bd3 ba2.1k sqft38 Derbyshire Dr, Palm Coast, FL 32164Sold
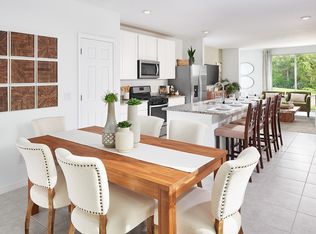
- $300,6003 bd2 ba1.4k sqft98 Wandering Creek Way, Palm Coast, FL 32164Off Market
- $49,1906,011 Square Feet11 Sandy Ln, Palm Coast, FL 32164Off Market
- $49,1907,056 Square Feet9 Sandy Ln, Palm Coast, FL 32164Off Market
- $49,1908,232 Square Feet15 Sandy Ln, Palm Coast, FL 32164Off Market
- $49,1906,098 Square Feet13 Sandy Ln, Palm Coast, FL 32164Off Market
- $375,0008,973 Square Feet19 Sandy Ln, Palm Coast, FL 32164Sold
A local agent can set up tours, give advice and negotiate with sellers.
Similar homes
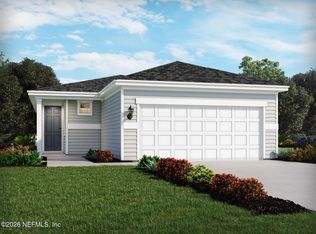
- $309,9904 bd2 ba1.6k sqft104 WANDERING CREEK Way, Palm Coast, FL 32164New Construction
 realMLS

 - $340,9904 bd3 ba1.8k sqft71 WANDERING CREEK Way, Palm Coast, FL 32164New Construction
 realMLS

 - $329,9904 bd2 ba1.8k sqft51 WANDERING CREEK Way, Palm Coast, FL 32164New Construction
 realMLS
 - $319,9974 bd2 ba1.8k sqft198 ENCLAVE Avenue, Palm Coast, FL 32164New Construction
 realMLS
 - $346,9904 bd3 ba1.8k sqft77 WANDERING CREEK WAY, PALM COAST, FL 32164New Construction
 Stellar MLS
 - $347,9904 bd3 ba1.8k sqft78 WANDERING CREEK WAY, PALM COAST, FL 32164New ConstructionStellar MLS
- from $314,9003 bd2 ba1.7k sqftAshton Plan, Enclave At Seminole Palms, Palm Coast, FL 32164New ConstructionMaronda Homes
- $349,9904 bd3 ba2.1k sqft108 WANDERING CREEK Way, Palm Coast, FL 32164New ConstructionrealMLS
- $337,8174 bd3 ba1.8k sqft206 ENCLAVE Avenue, Palm Coast, FL 32164New ConstructionrealMLS
- from $326,9904 bd2 ba1.9k sqftEdison Plan, Seminole Trace, Palm Coast, FL 32164New ConstructionDream Finders Homes
- from $296,9903 bd2 ba1.7k sqftCamden Plan, Seminole Trace, Palm Coast, FL 32164New ConstructionDream Finders Homes
- $329,0004 bd2 ba1.5k sqft326 FISHTAIL Place, Palm Coast, FL 32164New ConstructionrealMLS
- $345,0003 bd2 ba1.7k sqft13 Point Pleasant Dr, Palm Coast, FL 32164For Sale By Owner
- $372,9904 bd3 ba2.3k sqft8 WANDERING CREEK Way, Palm Coast, FL 32164New ConstructionrealMLS
- $325,0003 bd2 ba1.6k sqft9 Slipper Flower Path E, Palm Coast, FL 32164For Sale
 MLS ID #1224386, Jim Izatt, Reel In Realty LLC. DBAMLS
 - $372,9904 bd3 ba2.1k sqft88 WANDERING CREEK Way, Palm Coast, FL 32164New ConstructionrealMLS
- $369,9904 bd3 ba2.1k sqft84 WANDERING CREEK Way, Palm Coast, FL 32164New ConstructionrealMLS
- $339,0004 bd2 ba1.5k sqft343 FISHTAIL Place, Palm Coast, FL 32164New ConstructionrealMLS
- from $341,9904 bd3 ba2.1k sqftCamden w/ Bonus Plan, Seminole Trace, Palm Coast, FL 32164New ConstructionDream Finders Homes
- $337,3364 bd3 ba1.8k sqft192 ENCLAVE Avenue, Palm Coast, FL 32164New ConstructionrealMLS
