94 Wason Road presents an excellent opportunity to acquire a townhouse-style duplex with significant value-add potential. Each unit features a first-floor living room, kitchen, and half bath, with two bedrooms and a full bath on the second floor. The property offers investors, contractors, or owner-occupants the flexibility to renovate, reposition, and maximize value through improved rents or resale with a strong rental demand in the area. Ideally located in Hudson, NH, this property offers the ideal blend of suburban living and commuter convenience. Just minutes from Route 3 (Everett Turnpike), residents enjoy easy access to Nashua, Manchester, and the Massachusetts border. Nearby shopping, dining, schools, healthcare, and recreational amenities, including Benson Park and local trails, enhance everyday living. Hudson's strong community, highly regarded schools, and proximity to major employment centers make it one of southern New Hampshire's most desirable residential markets. First showings will be at first open house July 26, 1-3pm.
Pending
Listed by: KW Coastal and Lakes & Mountains Realty • Nathan W Dickey
$500,000
94 Wason Road, Hudson, NH 03051
4beds
2,100sqft
Multi Family
Built in 1985
-- sqft lot
$-- Zestimate®
$238/sqft
$-- HOA
What's special
- 69 days
- 115
- 1
Zillow last checked:
Listing updated:
Listed by:
Nathan W Dickey,
KW Coastal and Lakes & Mountains Realty 603-610-8500,
Ethan Ash,
KW Coastal and Lakes & Mountains Realty
Source: PrimeMLS,MLS#: 5100474
Facts & features
Interior
Bedrooms & bathrooms
- Bedrooms: 4
- Bathrooms: 4
- Full bathrooms: 2
Heating
- Electric, Radiant Electric
Cooling
- None
Features
- Flooring: Carpet
- Basement: Unfinished,Walk-Out Access
Interior area
- Total structure area: 3,108
- Total interior livable area: 2,100 sqft
- Finished area above ground: 2,100
- Finished area below ground: 0
Property
Parking
- Parking features: Paved, Driveway, Off Street
- Has uncovered spaces: Yes
Features
- Levels: Two
Lot
- Size: 1.38 Acres
- Features: Level, Wooded
Details
- Parcel number: HDSOM212B005L000
- Zoning description: R-2
Construction
Type & style
- Home type: MultiFamily
- Property subtype: Multi Family
Materials
- Vinyl Siding
- Foundation: Concrete
- Roof: Asphalt Shingle
Condition
- New construction: No
- Year built: 1985
Utilities & green energy
- Electric: Circuit Breakers
- Sewer: On-Site Septic Exists, Private Sewer
- Water: On-Site Well Exists, Private
- Utilities for property: Cable
Community & HOA
Location
- Region: Hudson
Financial & listing details
- Price per square foot: $238/sqft
- Tax assessed value: $476,000
- Annual tax amount: $8,144
- Date on market: 7/17/2026
Estimated market value
Not available
Estimated sales range
Not available
$2,680/mo
Price history
| Date | Event | Price |
|---|---|---|
| 8/5/2026 | Pending sale | $500,000$238/sqft |
Source:  PrimeMLS #5100474 Report a problem PrimeMLS #5100474 Report a problem | ||
| 7/18/2026 | Listed for sale | $500,000$238/sqft |
Source: PrimeMLS #5100474 Report a problem | ||
Public tax history
| Year | Property taxes | Tax assessment |
|---|---|---|
| 2024 | -- | $476,000 |
| 2023 | -- | $476,000 |
| 2022 | -- | $476,000 +66% |
| 2021 | -- | $286,700 |
| 2020 | -- | $286,700 +3.9% |
| 2019 | -- | $276,000 -3.7% |
| 2018 | -- | $286,700 |
| 2017 | -- | $286,700 +21.1% |
| 2016 | -- | $236,800 |
| 2015 | -- | $236,800 |
| 2014 | -- | $236,800 |
| 2011 | $2,876 +0.9% | -- |
| 2010 | $2,851 +14.7% | -- |
| 2009 | $2,486 -13% | -- |
| 2008 | $2,858 | -- |
Find assessor info on the county website
Monthly payment
Est. payment
Payment breakdown
Explore the cost of this home by adjusting the details. Changes won't be saved.Climate risks
Neighborhood: 03051
Similar homes
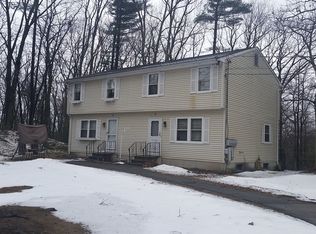
- $479,0002 bd2 ba1.3k sqft35 Pelham Road, Hudson, NH 03051Active
 MLS ID #5109883, Stacy Gorham. PrimeMLS
 - $594,9003 bd3 ba1.8k sqft100 Musquash Road, Hudson, NH 03051Active
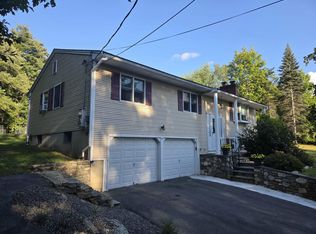 MLS ID #5107246, Brian T Arsenault. PrimeMLS
 - $525,0005 bd2 ba2.2k sqft203 Lakeview Ave, Tyngsboro, MA 01879For Sale
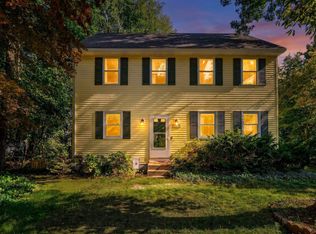 MLS ID #73581653, Team Suzanne and Company, Compass. MLS PIN
 - $499,9995 bd2 ba1.5k sqft36 Middlesex Rd, Tyngsboro, MA 01879For Sale
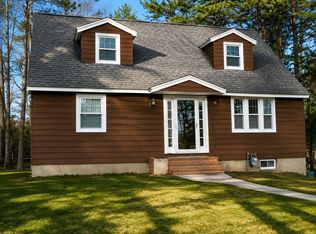 MLS ID #73543211, J. Zanni, Buyers Only LLC. MLS PIN
