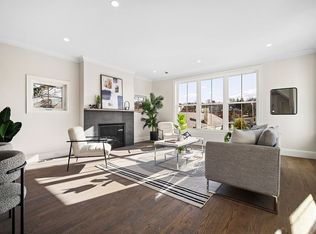
Nestled in the heart of West Newton, this distinguished townhome lives like a single family home and presents an exceptional blend of contemporary design and luxurious amenities. Spanning over 3,600 square feet, this residence offers 5 spacious bedrooms and 4.5 bathrooms. Upon entering, you're greeted by the warmth of hardwood floors that lead through to the expansive living areas. The first floor stands out with its versatile bedroom option complemented by a full bathroom, a perfect arrangement for guests or a private office. The chef's kitchen, fitted with stainless steel appliances and gleaming quartz countertops, invites culinary exploration and entertainment. On the second floor, a primary bedroom with an en-suite bathroom features a large walk-in closet, and 2 additional bedrooms. The third floor is a treetop retreat with a two room suite and a full bathroom. The lower level offers high ceilings and endless potential for the nearly 1000sf of finished space.
Sold for $2,000,000
$2,000,000
94 Webster St #94, West Newton, MA 02465
5beds
3,637sqft
Condominium, Townhouse
Built in 2023
-- sqft lot
$-- Zestimate®
$550/sqft
$4,066 Estimated rent
Home value
Not available
Estimated sales range
Not available
$4,066/mo
Zestimate® history
Owner options
List your home for rent
$4,066/mo
Rent Zestimate®
Find your next renter with Zillow Rental Manager. Plus, with online applications, you can quickly screen prospective tenants – for free.
$4,066/mo
Rent Zestimate®
Refinance and save
$12,693/mo
Est. payment
Refinancing to a lower rate could help reduce your monthly payments and save thousands over the life of the loan.
$12,693/mo
Est. payment
Explore your selling options
Work with a Zillow partner agent
Leverage their expertise and Zillow's premium Showcase listings to get your home seen by more buyers.
Get startedList with your own agent
Get your home in front of millions of buyers by listing it on Zillow.
Learn how to do itSell it yourself
Take full control of how buyers see your home on Zillow by listing For Sale by Owner (FSBO).
List your homeWhat's special
Hardwood floorsGleaming quartz countertopsTwo room suiteStainless steel appliancesVersatile bedroom optionTreetop retreatLarge walk-in closet
Zillow last checked:
Listing updated:
Listed by:
The Shahani Group 617-216-1493,
Compass 617-752-6845,
Shalini Shahani 617-216-1493
Bought with:
Brenda van der Merwe
Hammond Residential Real Estate
Source: MLS PIN,MLS#: 73385431
Facts & features
Interior
Bedrooms & bathrooms
- Bedrooms: 5
- Bathrooms: 5
- Full bathrooms: 4
- 1/2 bathrooms: 1
Primary bedroom
- Features: Bathroom - Full, Bathroom - Double Vanity/Sink, Closet
- Level: Second
- Area: 234
- Dimensions: 18 x 13
Bedroom 2
- Features: Closet, Flooring - Hardwood, Window(s) - Bay/Bow/Box, Recessed Lighting
- Level: Second
- Area: 114
- Dimensions: 12 x 9.5
Bedroom 3
- Features: Closet, Flooring - Hardwood, Window(s) - Bay/Bow/Box, Recessed Lighting
- Level: Second
- Area: 133.4
- Dimensions: 11.6 x 11.5
Bedroom 4
- Features: Closet, Flooring - Hardwood, Window(s) - Bay/Bow/Box, Recessed Lighting
- Level: First
- Area: 192
- Dimensions: 12 x 16
Bedroom 5
- Features: Closet, Flooring - Hardwood, Window(s) - Bay/Bow/Box, Recessed Lighting
- Level: Third
- Area: 312
- Dimensions: 26 x 12
Primary bathroom
- Features: Yes
Bathroom 1
- Features: Bathroom - Full, Bathroom - Tiled With Shower Stall
- Level: First
- Area: 62.7
- Dimensions: 11.4 x 5.5
Bathroom 2
- Features: Bathroom - Full, Bathroom - Tiled With Tub
- Level: Second
- Area: 40
- Dimensions: 8 x 5
Bathroom 3
- Features: Bathroom - Full, Bathroom - Double Vanity/Sink
- Level: Second
- Area: 78
- Dimensions: 13 x 6
Dining room
- Features: Flooring - Hardwood, Window(s) - Bay/Bow/Box, Open Floorplan
- Level: First
- Area: 165
- Dimensions: 15 x 11
Family room
- Level: Basement
- Area: 416
- Dimensions: 26 x 16
Kitchen
- Features: Flooring - Hardwood, Window(s) - Bay/Bow/Box, Kitchen Island, Open Floorplan, Recessed Lighting, Gas Stove
- Level: First
- Area: 272
- Dimensions: 17 x 16
Living room
- Features: Bathroom - Full, Closet, Flooring - Hardwood, Window(s) - Bay/Bow/Box, Exterior Access, Open Floorplan
- Level: First
- Area: 288
- Dimensions: 16 x 18
Heating
- Forced Air, Natural Gas, Hydro Air, ENERGY STAR Qualified Equipment
Cooling
- Central Air, Unit Control, ENERGY STAR Qualified Equipment
Appliances
- Included: Range, Dishwasher, Disposal, Microwave, Refrigerator, Washer, Dryer
- Laundry: Dryer Hookup - Dual, Second Floor, In Unit
Features
- Bathroom - Full, Bathroom - Tiled With Shower Stall, Bathroom - Half, Bathroom - 1/4, Bathroom, 1/4 Bath, Bonus Room
- Flooring: Wood, Tile, Hardwood, Engineered Hardwood, Flooring - Stone/Ceramic Tile, Laminate
- Doors: Insulated Doors
- Windows: Insulated Windows
- Has basement: Yes
- Number of fireplaces: 1
- Common walls with other units/homes: End Unit
Interior area
- Total structure area: 3,637
- Total interior livable area: 3,637 sqft
- Finished area above ground: 2,661
- Finished area below ground: 976
Property
Parking
- Total spaces: 3
- Parking features: Attached, Garage Door Opener, Off Street
- Attached garage spaces: 1
- Uncovered spaces: 2
Features
- Entry location: Unit Placement(Front)
- Patio & porch: Porch, Patio
- Exterior features: Porch, Patio, Fenced Yard, Garden, Professional Landscaping
- Fencing: Fenced
Details
- Parcel number: 688656
- Zoning: RES
Construction
Type & style
- Home type: Townhouse
- Property subtype: Condominium, Townhouse
Materials
- Frame
- Roof: Shingle,Metal
Condition
- Year built: 2023
Utilities & green energy
- Electric: Circuit Breakers, 200+ Amp Service
- Sewer: Public Sewer
- Water: Public
- Utilities for property: for Gas Range, for Gas Oven
Green energy
- Energy generation: Solar
Community & neighborhood
Community
- Community features: Public Transportation, Shopping, Tennis Court(s), Park, Medical Facility, Laundromat, Bike Path, Highway Access, Private School, Public School, T-Station, University
Location
- Region: West Newton
HOA & financial
HOA
- HOA fee: $183 monthly
- Services included: Insurance
Other
Other facts
- Listing terms: Contract
Price history
| Date | Event | Price |
|---|---|---|
| 8/5/2025 | Sold | $2,000,000+1.3%$550/sqft |
Source: MLS PIN #73385431 Report a problem | ||
| 6/11/2025 | Contingent | $1,974,900$543/sqft |
Source: MLS PIN #73385431 Report a problem | ||
| 6/4/2025 | Listed for sale | $1,974,900+7.6%$543/sqft |
Source: MLS PIN #73385431 Report a problem | ||
| 5/22/2023 | Sold | $1,835,000-3.4%$505/sqft |
Source: MLS PIN #73070060 Report a problem | ||
| 4/4/2023 | Contingent | $1,899,000$522/sqft |
Source: MLS PIN #73070060 Report a problem | ||
| 3/15/2023 | Price change | $1,899,000-2.6%$522/sqft |
Source: MLS PIN #73070060 Report a problem | ||
| 1/12/2023 | Listed for sale | $1,950,000$536/sqft |
Source: MLS PIN #73070060 Report a problem | ||
Public tax history
Tax history is unavailable.
Neighborhood: West Newton
Nearby schools
GreatSchools rating
- 8/10C C BurrGrades: K-5Distance: 0.6 mi
- 9/10F A Day Middle SchoolGrades: 6-8Distance: 1.1 mi
- 10/10Newton North High SchoolGrades: 9-12Distance: 1.2 mi
- Massachusetts
- Middlesex County
- Newton
- 02465
- West Newton
- 94 Webster St Unit 94
Nearby cities
Nearby neighborhoods
Nearby zip codes
Other Newton Topics
