Skip main navigation
Off market
  • $389,500

    94 Wedgewood Dr, Manchester, CT 06042

    3beds
    1,692sqft
    SingleFamily
    Built in 1950
    0.39 Acres Lot
    $389,500 Zestimate®
    $230/sqft
    $2,733 Estimated rent

    Home value

    $389,500

    $370,000 - $409,000

    $2,733/mo

    Zestimate® history
    Loading
    Loading...

    Owner options

    List your home for rent

    $2,733/mo

    Rent Zestimate®

    Find your next renter with Zillow Rental Manager. Plus, with online applications, you can quickly screen prospective tenants – for free.

    Learn more

    $2,733/mo

    Rent Zestimate®

    Refinance and save

    $2,788/mo

    Est. payment

    Refinancing to a lower rate could help reduce your monthly payments and save thousands over the life of the loan.

    See today's rates

    $2,788/mo

    Est. payment

    Explore your selling options

    Work with a Zillow partner agent

    Leverage their expertise and Zillow's premium Showcase listings to get your home seen by more buyers.

    Get started

    List with your own agent

    Get your home in front of millions of buyers by listing it on Zillow.

    Learn how to do it

    Sell it yourself

    Take full control of how buyers see your home on Zillow by listing For Sale by Owner (FSBO).

    List your home

    What's special


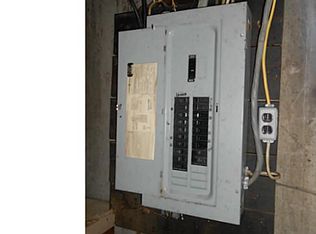
    The true charm of a Cape comes out with the appeal of 94 Wedgewood Drive! When entering the front door, you have a mudroom with closet space before stepping into the main living space. The living room is a welcoming space to gather with a fireplace, hdwd floors, with an abundance of nature light from the new highly efficient picture window. The dining room is formal with hdwd floors & plenty of space to entertain guests. The kitchen has been updated and has ez access to the adjoining dining room and 3 season room w/ pellet stove. The 3-season room has many windows & French doors w/ access to the front and rear patio & fenced yard. The 1st floor has a full bath & 3rd bedroom or family room. The beautiful staircase to the 2nd floor is where you will find the master bedroom and 2nd bedroom with hdwd flooring, built-in dressers w/loads of storage. At the end of a long day you will love to come home to the use of the luxuriously finished master bathroom w/modern tiled finishes & glass shower enclosure. There is an addt'l 200 sqft of finished space in the lower level for a rec-room along w/laundry space & work shop. With this fully remodeled home comes new windows, roof, gas heating, electrical, plumbing and a FULLY paid for solar system (city water & sewer). This home is a rare find today in this price range. You truly have to see this home to appreciate the great effort, time and attention to detail that has transformed this home. Outstanding VALUE! Come take a look today.

    This property is off market, which means it's not currently listed for sale or rent on Zillow. This may be different from what's available on other websites or public sources.
    Facts & features

    Interior

    Bedrooms & bathrooms
    • Bedrooms: 3
    • Bathrooms: 2
    • Full bathrooms: 2
    Heating
    • Baseboard
    Cooling
    • None
    Appliances
    • Included: Microwave, Refrigerator
    Features
    • Flooring: Hardwood
    • Basement: Partially finished
    • Has fireplace: Yes
    Interior area
    • Total interior livable area: 1,692 sqft

    Property

    Features
    • Exterior features: Vinyl
    Lot
    • Size: 0.39 Acres
    Details
    • Parcel number: MANCM45B5850L94

    Construction

    Type & style
    • Home type: SingleFamily
    Materials
    • Roof: Other
    Condition
    • Year built: 1950

    Utilities & green energy

    • Water: Public Water Connected

    Community & neighborhood

    Location
    • Region: Manchester

    Other

    Other facts
    • Appliances Included: Dishwasher, Range Hood, Disposal, Refrigerator, Electric Range, Microwave
    • Exterior Features: Porch-Enclosed, Gutters, Sidewalk, French Doors
    • Direct Waterfront YN: 0
    • Energy Features: Thermopane Windows, Active Solar
    • Fireplaces Total: 1
    • Home Warranty Offered YN: 0
    • Heat Type: Baseboard
    • Attic YN: 0
    • Property Type: Single Family For Sale
    • Driveway Type: Asphalt
    • Swimming Pool YN: 0
    • Heat Fuel Type: Natural Gas
    • Exterior Siding: Vinyl Siding
    • Fuel Tank Location: Non Applicable
    • Nearby Amenities: Commuter Bus, Walk to Bus Lines, Shopping/Mall
    • Sewage System: Public Sewer Connected
    • Water Source: Public Water Connected
    • Style: Cape Cod
    • Room Count: 11
    • Hot Water Description: Solar Assisted
    • Construction Description: Frame
    • Property Tax: 4729
    • Foundation Type: Concrete
    • Waterfront Description: Not Applicable
    • Roof Information: Asphalt Shingle
    • Assessed Value: 115600
    • Basement Description: Full With Hatchway
    • Lot Description: On Cul-De-Sac, Fence - Full
    • Laundry Room Info: Lower Level
    • Tax Year: July 2018-June 2019

    Price history

    DateEventPrice
    6/30/2022Sold$303,000+21.2%$179/sqft
    Source: Smart MLS #170481639 Report a problem
    4/16/2022Contingent$249,900$148/sqft
    Source: Smart MLS #170481639 Report a problem
    4/14/2022Listed for sale$249,900+16.3%$148/sqft
    Source: Smart MLS #170481639 Report a problem
    5/17/2019Sold$214,900$127/sqft
    Source: Smart MLS #170172127 Report a problem
    3/13/2019Listed for sale$214,900+22.5%$127/sqft
    Source: RE/MAX Central #170172127 Report a problem
    8/12/2014Sold$175,400+0.3%$104/sqft
    Source: Smart MLS #G681297 Report a problem
    7/4/2014Pending sale$174,900$103/sqft
    Source: Keller Williams Realty #G681297 Report a problem
    6/11/2014Price change$174,900-2.8%$103/sqft
    Source: Keller Williams Realty #G681297 Report a problem
    5/16/2014Price change$179,900-3.3%$106/sqft
    Source: Keller Williams Realty #G681297 Report a problem
    5/2/2014Listed for sale$186,000-2.1%$110/sqft
    Source: Keller Williams Realty #G681297 Report a problem
    9/18/2010Listing removed$189,900$112/sqft
    Source: North Star Real Estate #G558099 Report a problem
    5/3/2010Price change$189,900-3.8%$112/sqft
    Source: North Star Real Estate, LLC #G558099 Report a problem
    4/25/2010Price change$197,500-1.2%$117/sqft
    Source: North Star Real Estate, LLC #G558099 Report a problem
    4/10/2010Listed for sale$199,900+3%$118/sqft
    Source: North Star Real Estate, LLC #G558099 Report a problem
    12/1/2004Sold$194,000$115/sqft
    Source: Public Record Report a problem

    Public tax history

    YearProperty taxesTax assessment
    2025$6,065 +3%$152,300
    2024$5,891 +4%$152,300
    2023$5,666 +3%$152,300
    2022$5,501 +13.5%$152,300 +31.7%
    2021$4,847 +0.1%$115,600
    2020$4,840 +0.4%$115,600
    2019$4,821 +1.9%$115,600
    2018$4,729 +2.9%$115,600
    2017$4,595 +2.5%$115,600 +1.6%
    2015$4,484 +2%$113,800
    2014$4,398 +3.2%$113,800
    2013$4,261 +4.5%$113,800
    2012$4,077 -3.9%$113,800 -14.2%
    2011$4,241 +2.2%$132,600
    2010$4,148 +3.2%$132,600
    2009$4,020 +5.3%$132,600 +14.5%
    2008$3,819 -20.1%$115,800 -12.7%
    2007$4,780 +44.8%$132,600 +61.3%
    2006$3,300 +5.5%$82,200
    2005$3,129 +5.5%$82,200
    2004$2,965 +5.1%$82,200
    2003$2,820 +11.4%$82,200 +1.1%
    2001$2,531 $81,300

    Find assessor info on the county website

    Neighborhood: Waddell

    Nearby schools

    GreatSchools rating
    Schools provided by the listing agent
    • High: Manchester

    Source: The MLS. This data may not be complete. We recommend contacting the local school district to confirm school assignments for this home.

    Get pre-qualified for a loan
    At Zillow Home Loans, we can pre-qualify you in as little as 5 minutes with no impact to your credit score.

    An equal housing lender. NMLS #10287.

    Sell for more on Zillow
    Get a Zillow Showcase℠ listing at no additional cost and you could sell for .
    $389,500
    2% more
    +$7,790
    With Zillow Showcase(estimated)
    $397,290