This is the ONE! This 2-Story home is situated on a 2.11 acre lot in the highly sought after Twin Valley Schools! As you enter into the home, you are greeted by a foyer with tiled floors. To your right is the living room that opens up nicely into the home's formal dining room - a great space for those special meals as it looks over the back yard. Next is the updated kitchen with upgraded counters and backsplash, an island, Viking range, pantry, desk, eat in area and more! From here, check out the family room! From the brick, wood burning fireplace to the french doors leading you to the expansive deck, this room is sure to please! Completing the main level is a half bath and oversized 2 car garage! Upstairs you will find a master suite with walk in closet, sitting area and a brand new bath with tiled shower! Rounding out this level are 3 nicely sized bedrooms and a full bath in the hallway. Now head downstairs! This walk out basement is home to the laundry room, a rec room, kitchette, remodeled full bath AND another bedroom/office. Potential for in-laws quarters? You bet! Before you leave, be sure to walk the outside! Beautiful trees and landscaping, a great mix of yard and woodlands, a composite deck, a large shed and an above ground pool with deck! You don't want to miss this one, please call to schedule your showing today! Quick possession possible.
Sold for $430,000
$430,000
94 Whispering Pines Ln, Birdsboro, PA 19508
5beds
2,574sqft
Single Family Residence
Built in 1979
2.11 Acres Lot
$525,800 Zestimate®
$167/sqft
$3,366 Estimated rent
Home value
$525,800
$500,000 - $557,000
$3,366/mo
Zestimate® history
Owner options
List your home for rent
$3,366/mo
Rent Zestimate®
Find your next renter with Zillow Rental Manager. Plus, with online applications, you can quickly screen prospective tenants – for free.
$3,366/mo
Rent Zestimate®
Refinance and save
$2,894/mo
Est. payment
Refinancing to a lower rate could help reduce your monthly payments and save thousands over the life of the loan.
$2,894/mo
Est. payment
Explore your selling options
Work with a Zillow partner agent
Leverage their expertise and Zillow's premium Showcase listings to get your home seen by more buyers.
Get startedList with your own agent
Get your home in front of millions of buyers by listing it on Zillow.
Learn how to do itSell it yourself
Take full control of how buyers see your home on Zillow by listing For Sale by Owner (FSBO).
List your homeWhat's special
Rec roomBrand new bathHalf bathComposite deckExpansive deckLarge shedViking range
Zillow last checked:
Listing updated:
Listed by:
Kevin Snyder 610-670-2770,
RE/MAX Of Reading
Bought with:
Jeff Held, RS131840A
BHHS Homesale Realty- Reading Berks
Source: Bright MLS,MLS#: PABK2031268
Facts & features
Interior
Bedrooms & bathrooms
- Bedrooms: 5
- Bathrooms: 4
- Full bathrooms: 3
- 1/2 bathrooms: 1
- Main level bathrooms: 1
Rooms
- Room types: Living Room, Dining Room, Primary Bedroom, Sitting Room, Bedroom 2, Bedroom 3, Bedroom 4, Bedroom 5, Kitchen, Family Room, Foyer, Laundry, Recreation Room, Primary Bathroom, Full Bath, Half Bath
Basement
- Area: 586
Heating
- Forced Air, Propane
Cooling
- Central Air, Electric
Appliances
- Included: Water Treat System, Water Heater
- Laundry: Has Laundry, In Basement, Laundry Room
Features
- Breakfast Area, Ceiling Fan(s), Dining Area, Family Room Off Kitchen, Eat-in Kitchen, Kitchen Island, Kitchenette, Pantry, Primary Bath(s), Bathroom - Stall Shower, Bathroom - Tub Shower, Upgraded Countertops, Walk-In Closet(s)
- Flooring: Carpet, Wood
- Basement: Partial
- Number of fireplaces: 1
- Fireplace features: Brick, Wood Burning
Interior area
- Total structure area: 2,574
- Total interior livable area: 2,574 sqft
- Finished area above ground: 1,988
- Finished area below ground: 586
Property
Parking
- Total spaces: 12
- Parking features: Garage Faces Front, Garage Door Opener, Inside Entrance, Oversized, Attached, Driveway
- Attached garage spaces: 2
- Uncovered spaces: 10
Accessibility
- Accessibility features: None
Features
- Levels: Two
- Stories: 2
- Patio & porch: Deck, Porch
- Has private pool: Yes
- Pool features: Above Ground, Heated, Vinyl, Private
Lot
- Size: 2.11 Acres
Details
- Additional structures: Above Grade, Below Grade
- Parcel number: 73532301366519
- Zoning: RES
- Special conditions: Standard
Construction
Type & style
- Home type: SingleFamily
- Architectural style: Traditional
- Property subtype: Single Family Residence
Materials
- Vinyl Siding, Aluminum Siding, Brick
- Foundation: Permanent
- Roof: Pitched,Shingle
Condition
- New construction: No
- Year built: 1979
Utilities & green energy
- Electric: 200+ Amp Service
- Sewer: On Site Septic
- Water: Well
Community & HOA
Community
- Subdivision: Whispering Pines
HOA
- Has HOA: No
Location
- Region: Birdsboro
- Municipality: ROBESON TWP
Financial & listing details
- Price per square foot: $167/sqft
- Tax assessed value: $165,900
- Annual tax amount: $6,624
- Date on market: 6/15/2023
- Listing agreement: Exclusive Right To Sell
- Listing terms: Cash,Conventional,FHA,VA Loan
- Inclusions: Refrigerator, Washer, Dryer
- Ownership: Fee Simple
Price history
| Date | Event | Price |
|---|---|---|
| 8/11/2023 | Sold | $430,000-1.1%$167/sqft |
Source:  Bright MLS #PABK2031268 Report a problem Bright MLS #PABK2031268 Report a problem | ||
| 7/7/2023 | Pending sale | $435,000$169/sqft |
Source: Bright MLS #PABK2031268 Report a problem | ||
| 6/15/2023 | Listed for sale | $435,000$169/sqft |
Source: Bright MLS #PABK2031268 Report a problem | ||
Public tax history
| Year | Property taxes | Tax assessment |
|---|---|---|
| 2025 | $7,028 +6.2% | $165,900 |
| 2024 | $6,619 -0.1% | $165,900 |
| 2023 | $6,624 +2.5% | $165,900 |
| 2022 | $6,466 +3.1% | $165,900 |
| 2021 | $6,272 -1.7% | $165,900 |
| 2020 | $6,382 +0.7% | $165,900 |
| 2019 | $6,338 +0.7% | $165,900 |
| 2018 | $6,297 +2.9% | $165,900 |
| 2017 | $6,120 +271.9% | $165,900 |
| 2016 | $1,646 | $165,900 |
| 2015 | $1,646 | $165,900 |
| 2014 | -- | $165,900 |
| 2013 | -- | $165,900 |
| 2012 | -- | $165,900 |
| 2011 | -- | $165,900 |
| 2010 | -- | $165,900 |
| 2009 | -- | $165,900 |
| 2008 | -- | $165,900 |
| 2007 | -- | $165,900 |
| 2006 | -- | $165,900 |
| 2005 | -- | $165,900 |
| 2004 | -- | $165,900 |
| 2003 | -- | $165,900 |
| 2002 | -- | $165,900 |
| 2000 | -- | $165,900 |
Find assessor info on the county website
Neighborhood: 19508
Nearby homes
- $547,0004 bd3 ba3.3k sqft106 Whispering Pines Ln, Birdsboro, PA 19508Off Market
- $388,6003 bd2 ba1.5k sqft68 Whispering Pines Ln, Birdsboro, PA 19508Off Market
- $563,2003 bd2 ba2.4k sqft118 Whispering Pines Ln, Birdsboro, PA 19508Off Market
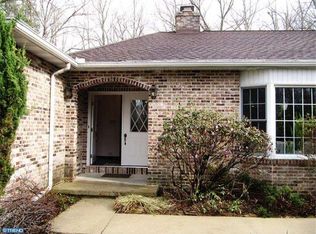
- $402,0003 bd2 ba1.8k sqft89 Whispering Pines Ln, Birdsboro, PA 19508Off Market
- $503,3003 bd2 ba2.3k sqft101 Whispering Pines Ln, Birdsboro, PA 19508Off Market
- $581,3004 bd3 ba2.4k sqft65 Whispering Pines Ln, Birdsboro, PA 19508Off Market
- $454,7003 bd2 ba1.8k sqft46 Whispering Pines Ln, Birdsboro, PA 19508Off Market
- $537,1004 bd2 ba2.9k sqft129 Whispering Pines Ln, Birdsboro, PA 19508Off Market
Nearby schools
GreatSchools rating
- 7/10Robeson El CenterGrades: K-4Distance: 0.3 mi
- 7/10Twin Valley Middle SchoolGrades: 5-8Distance: 5.4 mi
- 6/10Twin Valley High SchoolGrades: 9-12Distance: 5.6 mi
Schools provided by the listing agent
- District: Twin Valley
Source: Bright MLS. This data may not be complete. We recommend contacting the local school district to confirm school assignments for this home.
Get a cash offer in 3 minutes
Find out how much your home could sell for in as little as 3 minutes with a no-obligation cash offer.
Estimated market value
$525,800
Get a cash offer in 3 minutes
Find out how much your home could sell for in as little as 3 minutes with a no-obligation cash offer.
Estimated market value
$525,800
- Pennsylvania
- Berks County
- Birdsboro
- 19508
- 94 Whispering Pines Ln
Nearby cities
Nearby zip codes
Other Birdsboro Topics
