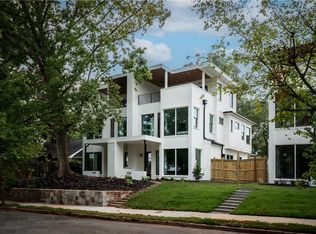
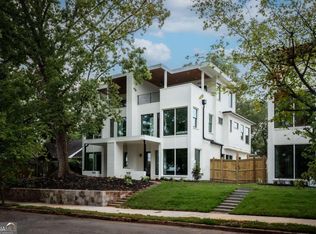
Welcome to The Alley of Edgewood! Modern elegance in the heart of the city and just minutes from the Beltline! Providing an unparalleled Intown living experience, these modern homes boast 4 well-appointed bedrooms, 3.5 luxurious baths, & a 2-car garage. Excellence is realized in this incredible home curated by Goodman Design Co. Intentional design meets brilliant function from the main level open floorplan living area & incredible private outdoor spaces all the way up to the breathtaking rooftop decks where you can live among the trees! Custom kitchen with every upgrade imaginable including waterfall quartz islands, custom cabinets, & a GE CAFE stainless appliance package. The Owner's suite is saturated with natural light through the floor to ceiling windows & it enjoys a large walk-in closet & luxurious spa-like bath. Enjoy the outdoors year round on your front porch, private courtyard, or the ONE-OF-A-KIND rooftop deck which connects to a lofted living/flex space with skyline views! Just a few short steps out your front door to Edgewood Retail, Candler Park, Marta, Downtown Kirkwood, Coan Park, The Trolley Line Trail & the Beltline's Eastside Trail, & MORE! WALK EVERYWHERE. BRILLIANT!
Closed
$824,900
94 Whitefoord Ave NE #A, Atlanta, GA 30307
4beds
--sqft
Townhouse, Residential
Built in 2023
4,356 Square Feet Lot
$765,100 Zestimate®
$--/sqft
$3,457 Estimated rent
Home value
$765,100
$719,000 - $803,000
$3,457/mo
Zestimate® history
Owner options
List your home for rent
$3,457/mo
Rent Zestimate®
Find your next renter with Zillow Rental Manager. Plus, with online applications, you can quickly screen prospective tenants – for free.
$3,457/mo
Rent Zestimate®
Refinance and save
$5,155/mo
Est. payment
Refinancing to a lower rate could help reduce your monthly payments and save thousands over the life of the loan.
$5,155/mo
Est. payment
Explore your selling options
Work with a Zillow partner agent
Leverage their expertise and Zillow's premium Showcase listings to get your home seen by more buyers.
Get startedList with your own agent
Get your home in front of millions of buyers by listing it on Zillow.
Learn how to do itSell it yourself
Take full control of how buyers see your home on Zillow by listing For Sale by Owner (FSBO).
List your homeWhat's special
Zillow last checked:
Listing updated:
Listed by:
JONATHAN RICH,
Keller Knapp 770-402-3957
Bought with:
Robert Quigley, 151261
RE/MAX Pure
Source: FMLS GA,MLS#: 7388298
Facts & features
Interior
Bedrooms & bathrooms
- Bedrooms: 4
- Bathrooms: 4
- Full bathrooms: 3
- 1/2 bathrooms: 1
- Main level bathrooms: 2
- Main level bedrooms: 3
Rooms
- Room types: Bonus Room, Media Room, Office, Other
Primary bedroom
- Features: Oversized Master, Studio, Other
- Level: Oversized Master, Studio, Other
Bedroom
- Features: Oversized Master, Studio, Other
Primary bathroom
- Features: Double Shower, Double Vanity, Shower Only, Other
Dining room
- Features: Great Room, Seats 12+
Kitchen
- Features: Breakfast Bar, Cabinets White, Eat-in Kitchen, Kitchen Island, Pantry Walk-In, Solid Surface Counters, View to Family Room
Heating
- Central
Cooling
- Central Air
Appliances
- Included: Dishwasher, Disposal, ENERGY STAR Qualified Appliances, Gas Oven, Gas Range, Microwave, Range Hood, Refrigerator, Other
- Laundry: In Hall
Features
- Entrance Foyer, High Ceilings 9 ft Upper, High Ceilings 10 ft Main, High Speed Internet, His and Hers Closets, Walk-In Closet(s)
- Flooring: Hardwood
- Windows: Bay Window(s), Double Pane Windows, Insulated Windows
- Basement: None
- Number of fireplaces: 1
- Fireplace features: Factory Built, Family Room, Gas Log, Living Room
- Common walls with other units/homes: End Unit,No One Above,No One Below
Interior area
- Total structure area: 0
- Finished area above ground: 0
- Finished area below ground: 0
Property
Parking
- Total spaces: 2
- Parking features: Garage, Garage Door Opener, Garage Faces Rear, Kitchen Level, Level Driveway
- Garage spaces: 2
- Has uncovered spaces: Yes
Accessibility
- Accessibility features: None
Features
- Levels: Three Or More
- Patio & porch: Covered, Front Porch, Patio, Rooftop, Side Porch
- Exterior features: Courtyard, Lighting, Permeable Paving
- Pool features: None
- Spa features: None
- Fencing: Fenced
- Has view: Yes
- View description: City
- Waterfront features: None
- Body of water: None
Lot
- Size: 4,356 Square Feet
- Dimensions: 30X120
- Features: Level, Private
Details
- Additional structures: Other
- Parcel number: 15 209 02 237
- Other equipment: None
- Horse amenities: None
Construction
Type & style
- Home type: Townhouse
- Architectural style: Contemporary,Mid-Century Modern,Modern
- Property subtype: Townhouse, Residential
- Attached to another structure: Yes
Materials
- Brick Front, Cement Siding
- Foundation: Slab
- Roof: Other
Condition
- New Construction
- New construction: Yes
- Year built: 2023
Details
- Warranty included: Yes
Utilities & green energy
- Electric: Other
- Sewer: Public Sewer
- Water: Public
- Utilities for property: Cable Available, Electricity Available, Natural Gas Available, Phone Available, Sewer Available, Water Available
Green energy
- Energy efficient items: None
- Energy generation: None
- Water conservation: Low-Flow Fixtures
Community & HOA
Community
- Features: Near Public Transport, Near Schools, Near Shopping, Near Trails/Greenway, Park, Pickleball, Playground, Public Transportation, Restaurant, Sidewalks, Street Lights
- Security: Carbon Monoxide Detector(s), Fire Alarm
- Subdivision: Edgewood
HOA
- Has HOA: No
Location
- Region: Atlanta
Financial & listing details
- Annual tax amount: $1,032
- Date on market: 5/17/2024
- Cumulative days on market: 10 days
- Ownership: Fee Simple
- Electric utility on property: Yes
- Road surface type: Asphalt
Price history
| Date | Event | Price |
|---|---|---|
| 7/2/2024 | Sold | $824,900 |
Source:  FMLS GA #7388298 Report a problem FMLS GA #7388298 Report a problem | ||
| 6/2/2024 | Pending sale | $824,900 |
Source: FMLS GA #7388298 Report a problem | ||
| 5/28/2024 | Contingent | $824,900 |
Source:  GAMLS #10303377 Report a problem GAMLS #10303377 Report a problem | ||
| 5/17/2024 | Price change | $824,900-51.3% |
Source: FMLS GA #7388298 Report a problem | ||
| 3/27/2024 | Listed for sale | $1,695,000 |
Source: GAMLS #10272326 Report a problem | ||
Public tax history
Tax history is unavailable.
Neighborhood: Edgewood
Nearby homes
- $760,0004 bd4 ba2k sqft90 Whitefoord Ave NE #B, Atlanta, GA 30307Sold
- $760,0004 bd3 ba2.4k sqft90 Whitefoord Ave, Atlanta, GA 30307Sold
- $162,8003 bd2 ba1.4k sqft90 Whitefoord Ave NE, Atlanta, GA 30307Off Market

- $780,0004 bd4 ba2k sqft90 Whitefoord Ave #A, Atlanta, GA 30307Sold
- $592,9003 bd2 ba1.2k sqft80 Whitefoord Ave, Atlanta, GA 30307Off Market
- $774,0604 bd4 ba2.2k sqft98 Whitefoord Ave NE #A, Atlanta, GA 30307Sold
- $824,9002 bd3 ba2.7k sqft98 Whitefoord Ave #B, Atlanta, GA 30307Sold
- $774,0604 bd3 ba2.4k sqft98 Whitefoord Ave, Atlanta, GA 30307Sold
Nearby schools
GreatSchools rating
- 5/10Toomer Elementary SchoolGrades: PK-5Distance: 0.8 mi
- 5/10King Middle SchoolGrades: 6-8Distance: 2.5 mi
- 6/10Maynard H. Jackson- Jr. High SchoolGrades: 9-12Distance: 1.6 mi
Schools provided by the listing agent
- Elementary: Fred A. Toomer
- Middle: Martin L. King Jr.
- High: Maynard Jackson
Source: FMLS GA. This data may not be complete. We recommend contacting the local school district to confirm school assignments for this home.
Get a cash offer in 3 minutes
Find out how much your home could sell for in as little as 3 minutes with a no-obligation cash offer.
Estimated market value
$765,100
Get a cash offer in 3 minutes
Find out how much your home could sell for in as little as 3 minutes with a no-obligation cash offer.
Estimated market value
$765,100
- Georgia
- Dekalb County
- Atlanta
- 30307
- Edgewood
- 94 Whitefoord Ave NE Unit A
Nearby cities
Nearby neighborhoods
Nearby zip codes
Other Atlanta Topics
