Skip main navigation
Closed
  • Price Unknown

    94 Whitetail Dr, Hernando, MS 38632

    5beds
    4,049sqft
    Residential, Single Family Residence
    Built in 2006
    2.01 Acres Lot
    $645,900 Zestimate®
    $--/sqft
    $3,973 Estimated rent

    Home value

    $645,900

    $614,000 - $678,000

    $3,973/mo

    Zestimate® history
    Loading
    Loading...

    Owner options

    List your home for rent

    $3,973/mo

    Rent Zestimate®

    Find your next renter with Zillow Rental Manager. Plus, with online applications, you can quickly screen prospective tenants – for free.

    Learn more

    $3,973/mo

    Rent Zestimate®

    Refinance and save

    Refinancing to a lower rate could help reduce your monthly payments and save thousands over the life of the loan.

    See today's rates

    Explore your selling options

    Work with a Zillow partner agent

    Leverage their expertise and Zillow's premium Showcase listings to get your home seen by more buyers.

    Get started

    List with your own agent

    Get your home in front of millions of buyers by listing it on Zillow.

    Learn how to do it

    Sell it yourself

    Take full control of how buyers see your home on Zillow by listing For Sale by Owner (FSBO).

    List your home

    What's special

    Huge bonus spaceHearth roomNice pantryPrivate oasis of shadeCustom cabinetsNew roofNew hvac
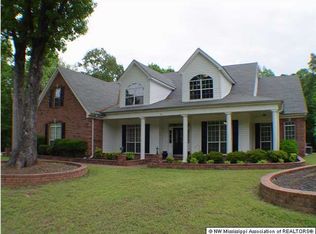
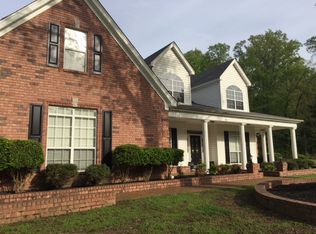
    WOW!! Get ready to be impressed with this custom build one owner home!! Manicured, well groomed and well maintained! Stop and check out this CUSTOM built double iron front door before you step into to the stunning foyer. Looking right you see the large dining room. Keep walking and notice the two story living room with built-ins and views of your amazing private backyard. The kitchen, dinette and hearth room are open and inviting with those same views. Granite, double ovens, custom cabinets and a nice pantry complete this kitchen. Downstairs there are 2 bedrooms (the primary with a really cool walk through shower AND walk through walk in closet). Upstairs there are 2 nice sized bedrooms both with access to their own bathrooms (2 baths) and there is a HUGE bonus space with cool built in bunk beds for the kids! Don't forget to check out the attic and notice the quality of construction on this one. NEW ROOF AND NEW HVAC!! Outside you have your own private oasis of shade and a side load 3 car garage.

    Zillow last checked:

    Listing updated:

    Listed by:

    Michele Johnston 901-647-2856,

    Dream Maker Realty

    Bought with:

    Teresa Coop, S-55504

    Coldwell Banker Collins-maury

    Source: MLS United,MLS#: 4049705

    Facts & features

    Interior

    Bedrooms & bathrooms
    • Bedrooms: 5
    • Bathrooms: 5
    • Full bathrooms: 4
    • 1/2 bathrooms: 1
    Heating
    • Central, Natural Gas
    Cooling
    • Ceiling Fan(s), Central Air, Multi Units
    Appliances
    • Included: Cooktop, Disposal, Double Oven, Electric Cooktop, Microwave
    • Laundry: In Hall, Laundry Room, Main Level
    Features
    • Bar, Bookcases, Breakfast Bar, Built-in Features, Ceiling Fan(s), Coffered Ceiling(s), Crown Molding, Double Vanity, Eat-in Kitchen, Entrance Foyer, High Ceilings, High Speed Internet, Kitchen Island, Open Floorplan, Pantry, Primary Downstairs, Storage, Granite Counters
    • Flooring: Carpet, Combination, Concrete, Wood
    • Doors: Double Entry, French Doors, Security
    • Windows: Double Pane Windows, Vinyl
    • Has fireplace: Yes
    • Fireplace features: Hearth
    Interior area
    • Total structure area: 4,049
    • Total interior livable area: 4,049 sqft

    Property

    Parking
    • Total spaces: 3
    • Parking features: Attached, Garage Door Opener, Garage Faces Side, Concrete
    • Attached garage spaces: 3
    Features
    • Levels: Two
    • Stories: 2
    • Patio & porch: Front Porch, Porch, Rear Porch
    • Exterior features: Lighting
    • Fencing: None
    Lot
    • Size: 2.01 Acres
    • Features: Landscaped, Wooded
    Details
    • Additional structures: Shed(s)
    • Parcel number: 3081020500007700

    Construction

    Type & style
    • Home type: SingleFamily
    • Architectural style: Georgian
    • Property subtype: Residential, Single Family Residence
    Materials
    • Brick
    • Foundation: Slab
    • Roof: Architectural Shingles
    Condition
    • New construction: No
    • Year built: 2006

    Utilities & green energy

    • Sewer: Waste Treatment Plant
    • Water: Public
    • Utilities for property: Electricity Connected, Natural Gas Connected, Water Connected

    Community & neighborhood

    Security
    • Security features: Security System, Security System Owned
    Location
    • Region: Hernando
    • Subdivision: Morrow Crest North

    Price history

    DateEventPrice
    7/18/2023Sold--
    Source: MLS United #4049705 Report a problem
    6/19/2023Pending sale$645,000$159/sqft
    Source: MLS United #4049705 Report a problem
    6/7/2023Listed for sale$645,000$159/sqft
    Source: MLS United #4049705 Report a problem

    Public tax history

    YearProperty taxesTax assessment
    2025$3,433 +17.4%$44,712 +38.6%
    2024$2,924 +7.4%$32,249 +6.7%
    2023$2,723 $30,236
    2022$2,723 $30,236
    2021$2,723 +8.5%$30,236 +7.6%
    2020$2,509 $28,098
    2019$2,509 $28,098
    2018$2,509 +0.3%$28,098 +1%
    2017$2,502 $27,823
    2016$2,502 -10.7%$27,823 -46.6%
    2015$2,802 +12%$52,146 +87.4%
    2014$2,502 -3%$27,823
    2013$2,579 $27,823 -2.7%
    2010-- $28,591
    2009-- $28,591
    2008-- $28,591

    Find assessor info on the county website

    Neighborhood: 38632

    Nearby schools

    GreatSchools rating
    Schools provided by the listing agent
    • Elementary: Hernando
    • Middle: Hernando
    • High: Hernando

    Source: MLS United. This data may not be complete. We recommend contacting the local school district to confirm school assignments for this home.

    Sell for more on Zillow
    Get a Zillow Showcase℠ listing at no additional cost and you could sell for .
    $645,900
    2% more
    +$12,918
    With Zillow Showcase(estimated)
    $658,818