This property has been updated with several major upgrades throughout! The kitchen features newer appliances, cabinets, and a sink, offering a fresh and modern feel. In the bathroom, you’ll find a newer vanity and updated flooring. Additional newer flooring has been installed across the living room, dining area, hallway, and laundry room, creating a cohesive look throughout the home. Exterior improvements include newer windows, newer gutters, and a freshly painted exterior! Seller offering $2,000 in closing cost assistance.
For sale
Price cut: $13K (9/2)
$55,000
94 Whittington Rd, Charleston, WV 25312
2beds
954sqft
Single Family Residence
Built in 1940
2,613 Square Feet Lot
$-- Zestimate®
$58/sqft
$-- HOA
What's special
Updated flooringNewer vanityFreshly painted exteriorNewer guttersNewer windowsNewer appliances
- 66 days
- 614
- 39
Zillow last checked:
Listing updated:
Listed by:
Nicholas Hamrick,
Sold Sisters Realty, LLC 304-982-7185
Source: KVBR,MLS#: 284435 Originating MLS: Kanawha Valley Board of REALTORS
Originating MLS: Kanawha Valley Board of REALTORSFacts & features
Interior
Bedrooms & bathrooms
- Bedrooms: 2
- Bathrooms: 1
- Full bathrooms: 1
Primary bedroom
- Description: Primary Bedroom
- Level: Main
- Dimensions: 9.10 X 11.6
Bedroom 2
- Description: Bedroom 2
- Level: Main
- Dimensions: 11.6 X 9.7
Dining room
- Description: Dining Room
- Level: Main
- Dimensions: 12.11x7.6
Kitchen
- Description: Kitchen
- Level: Main
- Dimensions: 7.6X6.2
Living room
- Description: Living Room
- Level: Main
- Dimensions: 13.1x12.9
Other
- Description: Other
- Level: Upper
- Dimensions: 27.3 X 7.8
Utility room
- Description: Utility Room
- Level: Main
- Dimensions: 10.4 X 5.8
Heating
- Forced Air, Gas
Cooling
- Central Air
Features
- Eat-in Kitchen
- Flooring: Laminate
- Windows: Insulated Windows
- Basement: None
- Has fireplace: No
Interior area
- Total interior livable area: 954 sqft
Property
Features
- Stories: 1
Lot
- Size: 2,613 Square Feet
Details
- Parcel number: 250025000800040000
Construction
Type & style
- Home type: SingleFamily
- Architectural style: One Story
- Property subtype: Single Family Residence
Materials
- Brick, Drywall, Stucco
- Roof: Metal
Condition
- Year built: 1940
Utilities & green energy
- Sewer: Public Sewer
- Water: Public
Community & HOA
HOA
- Has HOA: No
Location
- Region: Charleston
Financial & listing details
- Price per square foot: $58/sqft
- Tax assessed value: $39,400
- Annual tax amount: $594
- Date on market: 7/8/2026
- Cumulative days on market: 68 days
Estimated market value
Not available
Estimated sales range
Not available
$1,000/mo
Price history
| Date | Event | Price |
|---|---|---|
| 9/2/2026 | Price change | $55,000-19.1%$58/sqft |
Source:  KVBR #284435 Report a problem KVBR #284435 Report a problem | ||
| 7/9/2026 | Listed for sale | $67,999$71/sqft |
Source: KVBR #284435 Report a problem | ||
| 6/29/2026 | Listing removed | $67,999$71/sqft |
Source: KVBR #283068 Report a problem | ||
| 6/29/2026 | Listed for sale | $67,999$71/sqft |
Source: KVBR #283068 Report a problem | ||
| 6/15/2026 | Pending sale | $67,999$71/sqft |
Source: KVBR #283068 Report a problem | ||
| 5/18/2026 | Price change | $67,999-9.3%$71/sqft |
Source: KVBR #283068 Report a problem | ||
| 5/6/2026 | Price change | $74,999-6.3%$79/sqft |
Source: KVBR #283068 Report a problem | ||
| 4/22/2026 | Listed for sale | $79,999+220%$84/sqft |
Source: KVBR #283068 Report a problem | ||
| 9/4/2024 | Listing removed | $24,999$26/sqft |
Source: My State MLS #11325378 Report a problem | ||
| 7/24/2024 | Listed for sale | $24,999+25%$26/sqft |
Source: My State MLS #11325378 Report a problem | ||
| 5/17/1990 | Sold | $20,000$21/sqft |
Source: Agent Provided Report a problem | ||
Public tax history
| Year | Property taxes | Tax assessment |
|---|---|---|
| 2025 | $596 | $23,640 |
| 2024 | $596 +6.5% | $23,640 +6.5% |
| 2023 | $559 | $22,200 +6.9% |
| 2022 | -- | $20,760 |
| 2021 | -- | $20,760 |
| 2020 | -- | $20,760 -0.3% |
| 2019 | $525 +12.5% | $20,820 |
| 2018 | $466 -0.2% | $20,820 |
| 2017 | $467 -0.2% | $20,820 |
| 2016 | $468 | $20,820 |
| 2015 | $468 +3.4% | $20,820 +1.5% |
| 2014 | $453 +19.8% | $20,520 +12.1% |
| 2013 | $378 | $18,300 +7.4% |
| 2012 | $378 -0.2% | $17,040 +2.5% |
| 2011 | $379 -0.4% | $16,620 |
| 2010 | $381 -2.8% | $16,620 |
| 2009 | $391 +6.5% | $16,620 +7.8% |
| 2008 | $368 +14% | $15,420 +13.2% |
| 2007 | $323 -1.4% | $13,620 |
| 2006 | $327 +100.2% | $13,620 |
| 2005 | $163 | $13,620 -5% |
| 2004 | -- | $14,340 |
| 2003 | -- | $14,340 |
| 2002 | -- | $14,340 +32% |
| 2001 | -- | $10,860 |
Find assessor info on the county website
Monthly payment
Est. payment
Payment breakdown
Explore the cost of this home by adjusting the details. Changes won't be saved.Climate risks
Neighborhood: 25312
Nearby schools
Schools provided by the listing agent
- Elementary: Flinn
- Middle: Sissonville
- High: Sissonville
Source: KVBR. This data may not be complete. We recommend contacting the local school district to confirm school assignments for this home.
Similar homes
- $60,0002 bd1 ba768 sqft4185 Rich Fork Rd, Charleston, WV 25312For Sale
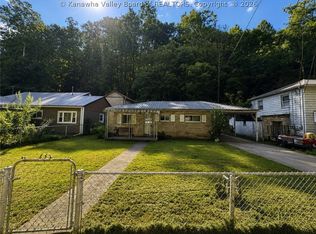 MLS ID #285213, Nikki Worstell. KVBR
 - $55,0002 bd1 ba1k sqft2519 Sissonville Dr, Charleston, WV 25312For Sale
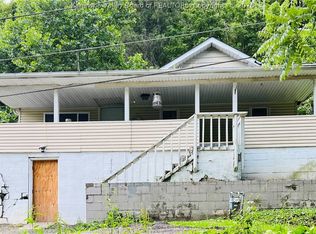 MLS ID #284137, Stephanie Cavender. KVBR
 - $45,0002 bd1 ba720 sqft4195 Rich Fork Rd, Charleston, WV 25312For Sale
 MLS ID #285201, Nikki Worstell. KVBR
 - $80,0003 bd1 ba998 sqft4226 Rich Fork Rd, Charleston, WV 25312For Sale
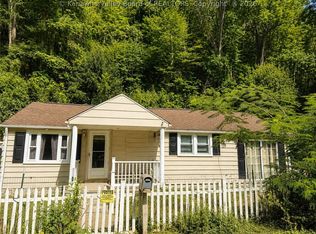 MLS ID #285207, Nikki Worstell. KVBR
