Skip main navigation
Sold for $425,000
  • $425,000

    94 Woodmere Dr, Parlin, NJ 08859

    2beds
    1,364sqft
    Townhouse
    Built in 1987
    609 Square Feet Lot
    $384,400 Zestimate®
    $312/sqft
    $2,714 Estimated rent

    Home value

    $384,400

    $361,000 - $407,000

    $2,714/mo

    Zestimate® history
    Loading
    Loading...

    Owner options

    List your home for rent

    $2,714/mo

    Rent Zestimate®

    Find your next renter with Zillow Rental Manager. Plus, with online applications, you can quickly screen prospective tenants – for free.

    Learn more

    $2,714/mo

    Rent Zestimate®

    Refinance and save

    $3,044/mo

    Est. payment

    Refinancing to a lower rate could help reduce your monthly payments and save thousands over the life of the loan.

    See today's rates

    $3,044/mo

    Est. payment

    Explore your selling options

    Work with a Zillow partner agent

    Leverage their expertise and Zillow's premium Showcase listings to get your home seen by more buyers.

    Get started

    List with your own agent

    Get your home in front of millions of buyers by listing it on Zillow.

    Learn how to do it

    Sell it yourself

    Take full control of how buyers see your home on Zillow by listing For Sale by Owner (FSBO).

    List your home

    What's special

    Renovated en-suite bathNew refrigeratorBeautifully renovated kitchenBuilt-in microwaveFresh interior paintGenerously sized second bedroomStunning stone-front wood-burning fireplace
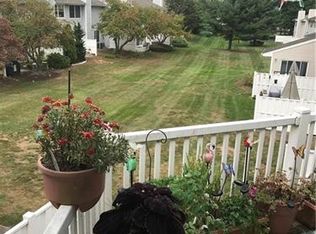
    Welcome to La Mer, one of Parlin's premier condominium communities, where resort-style amenities meet the convenience of low-maintenance, single-level living. Pride of ownership shines throughout this beautifully updated 1st Floor, 2-Bedroom, 2-Full Bath, One-Car Garage home offering the perfect blend of comfort, style, and location. Step inside to discover a bright, inviting floor plan highlighted by a beautifully renovated Kitchen featuring a new refrigerator, dishwasher, built-in microwave, and 5-burner gas range (2026), fresh interior paint (2026), updated flooring (2018), and a spacious Living Room centered around a stunning stone-front wood-burning fireplace. Sliding glass doors open to a private patio, creating the perfect space to enjoy your morning coffee, unwind after a long day, or dine outdoors while extending your living space into the fresh air. The spacious Primary Suite offers an impressive 6' x 10' walk-in closet and a renovated en-suite Bath (2024) featuring a custom stall shower with Bluetooth speakers and multi-color LED lighting, creating your own private retreat. A generously sized second Bedroom and second Full Bath provide flexibility for guests, family, or a home office. Enjoy the exceptional lifestyle La Mer is known for with access to a beautifully appointed clubhouse, two in-ground swimming pools, fitness center, tennis courts, sand volleyball courts, playgrounds, billiards, and more. Commuters will appreciate the outstanding location with convenient access to the Garden State Parkway, New Jersey Turnpike, Routes 9, 35, and 440, plus nearby NJ Transit rail service from South Amboy and commuter bus service to New York City. Shopping, restaurants, parks, and everyday conveniences are all just minutes away. Offering the perfect combination of thoughtful updates, outstanding amenities, and an unbeatable commuter location, this move-in ready home is ready to welcome its next owner.

    Zillow last checked:

    Listing updated:

    Listed by:

    MATTHEW ZAVATSKY,

    KELLER WILLIAMS TOWNE SQUARE

    Source: All Jersey MLS,MLS#: 2701700RMLS Logo

    Facts & features

    Interior

    Bedrooms & bathrooms
    • Bedrooms: 2
    • Bathrooms: 2
    • Full bathrooms: 2
    Primary bedroom
    • Features: 1st Floor, Full Bath, Walk-In Closet(s)
    • Level: First
    • Area: 204
    • Dimensions: 17 x 12
    Bedroom 2
    • Area: 110
    • Dimensions: 11 x 10
    Bathroom
    • Features: Tub Shower, Stall Shower
    Dining room
    • Features: Living Dining Combo
    • Area: 154
    • Dimensions: 14 x 11
    Kitchen
    • Features: Eat-in Kitchen
    • Area: 110
    • Dimensions: 11 x 10
    Living room
    • Area: 322
    • Dimensions: 23 x 14
    Basement
    • Area: 0
    Heating
    • Forced Air
    Cooling
    • Central Air, Ceiling Fan(s)
    Appliances
    • Included: Dishwasher, Dryer, Gas Range/Oven, Microwave, Refrigerator, Washer, Gas Water Heater
    Features
    • Entrance Foyer, 2 Bedrooms, Kitchen, Laundry Room, Living Room, Bath Full, Bath Main, Storage, Dining Room, Utility Room, None
    • Flooring: Laminate
    • Windows: Insulated Windows
    • Basement: Slab, None
    • Number of fireplaces: 1
    • Fireplace features: Wood Burning
    Interior area
    • Total structure area: 1,364
    • Total interior livable area: 1,364 sqft

    Property

    Parking
    • Total spaces: 1
    • Parking features: 1 Car Width, Additional Parking, Asphalt, Garage, Attached, Garage Door Opener, Driveway, Paved
    • Attached garage spaces: 1
    • Has uncovered spaces: Yes
    Features
    • Levels: One, At Grade
    • Stories: 1
    • Patio & porch: Patio
    • Exterior features: Curbs, Patio, Insulated Pane Windows
    • Pool features: Outdoor Pool
    Lot
    • Size: 609 Square Feet
    • Features: See Remarks
    Details
    • Parcel number: 190044900000000602C0207

    Construction

    Type & style
    • Home type: Townhouse
    • Architectural style: Townhouse
    • Property subtype: Townhouse
    Materials
    • Roof: Asphalt
    Condition
    • Year built: 1987

    Utilities & green energy

    • Gas: Natural Gas
    • Sewer: Public Sewer
    • Water: Public
    • Utilities for property: Underground Utilities, Electricity Connected, Natural Gas Connected

    Community & HOA

    Community
    • Features: Kitchen Facilities, Billiard Room, Clubhouse, Community Room, Outdoor Pool, Elevator, Playground, Fitness Center, Game Room, See Remarks, Tennis Court(s), Curbs
    HOA
    • Has HOA: Yes
    • Services included: Amenities-Some, Management Fee, Common Area Maintenance, Maintenance Structure, Snow Removal, Trash, Maintenance Grounds
    • Additional fee info: Maintenance Expense: $385 Monthly
    Location
    • Region: Parlin

    Financial & listing details

    • Price per square foot: $312/sqft
    • Tax assessed value: $106,800
    • Annual tax amount: $6,685
    • Date on market: 7/29/2026
    • Ownership: Condominium
    • Electric utility on property: Yes

    Price history

    DateEventPrice
    8/31/2026Sold$425,000+0%$312/sqft
    Source: All Jersey MLS #2701700R Report a problem
    8/6/2026Contingent$424,900$312/sqft
    Source: All Jersey MLS #2701700R Report a problem
    7/30/2026Listed for sale$424,900+97.6%$312/sqft
    Source: All Jersey MLS #2701700R Report a problem
    12/17/2018Sold$215,000$158/sqft
    Source: Public Record Report a problem
    7/24/2018Sold$215,000-6.5%$158/sqft
    Source: MoreMLS #21812615 Report a problem
    6/11/2018Pending sale$230,000$169/sqft
    Source: Keller Williams Realty East Monmouth #21812615 Report a problem
    5/18/2018Price change$230,000-3.8%$169/sqft
    Source: Keller Williams Realty East Monmouth #21812615 Report a problem
    4/26/2018Price change$239,000-2.4%$175/sqft
    Source: Keller Williams Realty East Monmouth #21812615 Report a problem
    4/7/2018Listed for sale$245,000+84.9%$180/sqft
    Source: Keller Williams Realty East Monmouth #21812615 Report a problem
    2/29/2000Sold$132,500+26.2%$97/sqft
    Source: Public Record Report a problem
    9/10/1993Sold$105,000$77/sqft
    Source: Public Record Report a problem

    Public tax history

    YearProperty taxesTax assessment
    2025$6,520 $106,800
    2024$6,520 +2.8%$106,800
    2023$6,340 +7.1%$106,800
    2022$5,922 +1.1%$106,800
    2021$5,857 +2.6%$106,800
    2020$5,708 +4%$106,800
    2019$5,488 +4.9%$106,800
    2018$5,232 +0.3%$106,800
    2017$5,218 +2.3%$106,800
    2016$5,100 +2.8%$106,800
    2015$4,963 +1.2%$106,800
    2014$4,903 +2.1%$106,800
    2013$4,802 +2.2%$106,800
    2012$4,699 +3.6%$106,800
    2011$4,538 +1.3%$106,800
    2010$4,481 +5.1%$106,800
    2009$4,263 $106,800
    2008-- $106,800
    2007-- $106,800
    2006-- $106,800
    2005-- $106,800
    2004$3,514 $106,800
    2003-- $106,800
    2002-- $106,800
    2001-- $106,800
    Find assessor info on the county website

    Neighborhood: 08859

    Nearby schools

    GreatSchools rating
    Get a cash offer in 3 minutes
    Find out how much your home could sell for in as little as 3 minutes with a no-obligation cash offer.
    Estimated market value
    $384,400
    Get a cash offer in 3 minutes
    Find out how much your home could sell for in as little as 3 minutes with a no-obligation cash offer.
    Estimated market value
    $384,400