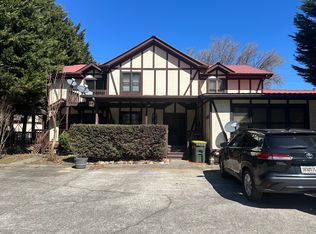
"CHATTAHOOCHEE RIVER FRONTAGE" Your very own approx 100ft right on the river in the Town of Helen Ga ,White Co. Beautifully landscaped , brick walkways and lush green landscaping in place. Large Gazebo with a large swing, fire pit, large house deck and your very own deck over the river to relax on to watch the river pass you by. Hot tub, Patio Furniture in place. 4/3 home ,built in 1978, 2583 S/F heated total , 4162 S/F total, 1.5 stories, Balcony off Master bedroom also looking over River. Board & Batten Exterior walls, New roof, Beautiful Brick gas Fireplace in the large living room. Carpet and tile floors. Home can also be used for weekend rentals with proper application with City Zoning, no HOA in place. Zoned R3. Home is located in the City limits of Helen
Active under contract
Price cut: $100K (6/11)
$875,000
94 Yonah St, Helen, GA 30545
4beds
2,583sqft
Single Family Residence, Residential
Built in 1978
0.44 Acres Lot
$837,100 Zestimate®
$339/sqft
$-- HOA
What's special
- 38 days |
- 620 |
- 30 |
Zillow last checked:
Listing updated:
Listed by:
Debra Meadow,
Virtual Properties Realty.com 706-809-0687
Source: FMLS GA,MLS#: 7780518
Facts & features
Interior
Bedrooms & bathrooms
- Bedrooms: 4
- Bathrooms: 3
- Full bathrooms: 3
- Main level bathrooms: 2
- Main level bedrooms: 3
Rooms
- Room types: Computer Room, Other
Primary bedroom
- Features: None
- Level: None
Bedroom
- Features: None
Primary bathroom
- Features: Separate Tub/Shower, Skylights, Whirlpool Tub
Dining room
- Features: Open Concept
Kitchen
- Features: Cabinets Stain, Kitchen Island, Laminate Counters, Pantry Walk-In, View to Family Room
Heating
- Central, Propane
Cooling
- Central Air
Appliances
- Included: Dishwasher, Disposal, Dryer, Electric Cooktop, Electric Oven, Electric Water Heater, Microwave, Range Hood, Refrigerator, Self Cleaning Oven, Trash Compactor, Washer
- Laundry: Main Level, Other
Features
- Beamed Ceilings, Bookcases, Cathedral Ceiling(s), Elevator, High Ceilings, His and Hers Closets, Walk-In Closet(s), Other
- Flooring: Carpet, Ceramic Tile, Tile
- Windows: Double Pane Windows
- Basement: None
- Attic: Permanent Stairs
- Number of fireplaces: 1
- Fireplace features: Gas Log
- Common walls with other units/homes: No Common Walls
Interior area
- Total structure area: 2,583
- Total interior livable area: 2,583 sqft
- Finished area above ground: 2,583
- Finished area below ground: 0
Property
Parking
- Total spaces: 2
- Parking features: Carport, Level Driveway
- Carport spaces: 1
- Has uncovered spaces: Yes
Accessibility
- Accessibility features: Accessible Elevator Installed, Accessible Entrance
Features
- Levels: Two
- Stories: 2
- Patio & porch: Deck
- Exterior features: Balcony, Storage, Other
- Pool features: None
- Has spa: Yes
- Spa features: Bath, Private
- Fencing: None
- Has view: Yes
- View description: City
- Waterfront features: None, River Access
- Body of water: None
Lot
- Size: 0.44 Acres
- Features: Corner Lot, Wooded, Other
Details
- Additional structures: Gazebo
- Parcel number: H03D 050
- Other equipment: None
- Horse amenities: None
Construction
Type & style
- Home type: SingleFamily
- Architectural style: Tudor
- Property subtype: Single Family Residence, Residential
Materials
- Wood Siding
- Foundation: Block
- Roof: Other
Condition
- Updated/Remodeled
- New construction: No
- Year built: 1978
Utilities & green energy
- Electric: 110 Volts
- Sewer: Public Sewer
- Water: Public
- Utilities for property: Electricity Available, Phone Available, Other
Green energy
- Energy efficient items: None
- Energy generation: None
Community & HOA
Community
- Features: None
- Security: None
- Subdivision: None
HOA
- Has HOA: No
Location
- Region: Helen
Financial & listing details
- Price per square foot: $339/sqft
- Tax assessed value: $375,110
- Annual tax amount: $2,031
- Date on market: 5/29/2026
- Cumulative days on market: 37 days
- Listing terms: Cash,Conventional,FHA
- Electric utility on property: Yes
- Road surface type: Asphalt
Estimated market value
$837,100
$795,000 - $879,000
$2,811/mo
Price history
| Date | Event | Price |
|---|---|---|
| 6/12/2026 | Pending sale | $875,000$339/sqft |
Source: | ||
| 6/11/2026 | Price change | $875,000-10.3%$339/sqft |
Source: | ||
| 6/2/2026 | Listed for sale | $975,000+457.1%$377/sqft |
Source: | ||
| 10/1/2000 | Sold | $175,000$68/sqft |
Source: Agent Provided Report a problem | ||
Public tax history
| Year | Property taxes | Tax assessment |
|---|---|---|
| 2025 | $2,031 -0.9% | $150,044 |
| 2024 | $2,050 +25.6% | $150,044 +4.8% |
| 2023 | $1,632 -16.9% | $143,152 +11.4% |
| 2022 | $1,964 +1.4% | $128,464 +11.9% |
| 2021 | $1,937 -1.5% | $114,820 +0.6% |
| 2020 | $1,967 -49.3% | $114,172 |
| 2019 | $3,882 -1% | $114,172 |
| 2018 | $3,922 +3.9% | $114,172 +4.5% |
| 2017 | $3,774 0% | $109,276 |
| 2016 | $3,775 | $109,276 -59.1% |
| 2015 | $3,775 +9.7% | $267,380 +3.9% |
| 2014 | $3,442 | $257,350 -4.6% |
| 2012 | -- | $269,770 |
| 2011 | -- | -- |
| 2010 | -- | -- |
| 2009 | -- | -- |
Find assessor info on the county website
Monthly payment
Est. payment$--/mo
Payment breakdown
Explore the cost of this home by adjusting the details. Changes won't be saved.All calculations are estimates and provided by Zillow, Inc. for informational purposes only. Actual amounts may vary.
HOA fees may include property taxes on listings classified as Co-Ops. Contact the listing agent and/or owner for fee details.
Mortgage interest rates are dependent on a number of factors, including credit score, down payment, and repayment length. Interest rate data provided by Zillow Group Marketplace, Inc. as of 1/1/1970 from various mortgage lenders with which we have lead or other similar arrangements; the Estimated Payment is an average of those rates.
See how much you could borrow to make a competitive offer.
Climate risks
Neighborhood: 30545
Nearby schools
GreatSchools rating
- 8/10Mount Yonah Elementary SchoolGrades: PK-5Distance: 3.6 mi
- 6/10White County Middle SchoolGrades: 6-8Distance: 7.1 mi
- 8/10White County High SchoolGrades: 9-12Distance: 6.7 mi
Schools provided by the listing agent
- Elementary: Mount Yonah
- Middle: White County
- High: White County
Source: FMLS GA. This data may not be complete. We recommend contacting the local school district to confirm school assignments for this home.
A local agent can set up tours, give advice and negotiate with sellers.
A local lender can help you make sure your offer is ready when you are.
- Georgia
- White County
- Helen
- 30545
- 94 Yonah St