Rare opportunity to own a waterfront property with over 160 feet of frontage on a double lot, offering incredible space, privacy, and panoramic river views. This property is a dream for boating enthusiasts, featuring an impressive 220 feet of steel dockage complete with water and electric service making it effortless to enjoy life on the water. Inside, you’ll find a spacious living room centered around a cozy wood burning fireplace, perfect for relaxing while taking in the views. The sunroom is a true standout, featuring brand new jalousie windows that provide a peaceful setting overlooking the river. The home offers three bedrooms, with a possible fourth currently set up as an office, giving you flexibility for guests or additional living space. The updated shower room adds a fresh, modern touch, and the full bathroom on the lower level creates an ideal setup for an in-law arrangement or private guest space. This home has been thoughtfully improved over the years, with major updates including the kitchen, flooring, electrical, plumbing, windows, roof, HVAC controls, and more. Recent additions like a hard wired security system, new electrical service, leaf guard system, and garage doors offer both comfort and peace of mind. Outdoor enhancements, including landscaping, a Unilock brick patio, and dock upgrades, make this property just as enjoyable outside as it is inside. A unique waterfront setting combined with extensive updates makes this a truly special opportunity.
Closed
$535,000
94 York Rd, Niagara Falls, NY 14304
3beds
1,932sqft
Single Family Residence
Built in 1930
0.91 Acres Lot
$537,400 Zestimate®
$277/sqft
$2,835 Estimated rent
Home value
$537,400
$473,000 - $607,000
$2,835/mo
Zestimate® history
Owner options
List your home for rent
$2,835/mo
Rent Zestimate®
Find your next renter with Zillow Rental Manager. Plus, with online applications, you can quickly screen prospective tenants – for free.
$2,835/mo
Rent Zestimate®
Refinance and save
$3,954/mo
Est. payment
Refinancing to a lower rate could help reduce your monthly payments and save thousands over the life of the loan.
$3,954/mo
Est. payment
Explore your selling options
Work with a Zillow partner agent
Leverage their expertise and Zillow's premium Showcase listings to get your home seen by more buyers.
Get startedList with your own agent
Get your home in front of millions of buyers by listing it on Zillow.
Learn how to do itSell it yourself
Take full control of how buyers see your home on Zillow by listing For Sale by Owner (FSBO).
List your homeWhat's special
Cozy wood burning fireplaceGarage doorsPanoramic river viewsUnilock brick patioUpdated shower roomDock upgrades
Zillow last checked:
Listing updated:
Listed by:
Enas L Latif 716-417-4755,
HUNT Real Estate Corporation
Bought with:
Jake Glaude, 10401372503
Own NY Real Estate LLC
Source: NYSAMLSs,MLS#: B1669196 Originating MLS: Buffalo
Originating MLS: BuffaloFacts & features
Interior
Bedrooms & bathrooms
- Bedrooms: 3
- Bathrooms: 3
- Full bathrooms: 2
- 1/2 bathrooms: 1
- Main level bathrooms: 1
- Main level bedrooms: 1
Bedroom 1
- Level: First
Bedroom 2
- Level: Second
Bedroom 3
- Level: Second
Basement
- Level: Basement
Family room
- Level: Second
Kitchen
- Level: Second
Other
- Level: Second
Heating
- Ductless, Gas, Zoned, Baseboard
Cooling
- Ductless, Zoned
Appliances
- Included: Convection Oven, Dryer, Dishwasher, Gas Water Heater, Microwave, Refrigerator, Washer
Features
- Ceiling Fan(s), Entrance Foyer, Separate/Formal Living Room, Galley Kitchen, Country Kitchen, Pantry, Pull Down Attic Stairs, Sliding Glass Door(s), Bedroom on Main Level, Convertible Bedroom, In-Law Floorplan
- Flooring: Laminate, Luxury Vinyl, Tile, Varies
- Doors: Sliding Doors
- Windows: Storm Window(s)
- Basement: Full,Partially Finished
- Attic: Pull Down Stairs
- Number of fireplaces: 1
Interior area
- Total structure area: 1,932
- Total interior livable area: 1,932 sqft
Property
Parking
- Total spaces: 3
- Parking features: Attached, Garage, Storage, Workshop in Garage, Circular Driveway, Garage Door Opener
- Attached garage spaces: 3
Features
- Levels: Two
- Stories: 2
- Patio & porch: Patio
- Exterior features: Dock, Gravel Driveway, Patio, See Remarks
- Has view: Yes
- View description: Water
- Has water view: Yes
- Water view: Water
- Waterfront features: Beach Access, Dock Access, River Access, Stream
- Body of water: Niagara River
- Frontage length: 164
Lot
- Size: 0.91 Acres
- Dimensions: 95 x 293
- Features: Flood Zone, Rectangular, Rectangular Lot, Residential Lot
Details
- Additional structures: Garage Apartment
- Parcel number: 2940001750090001027000
- Special conditions: Standard
Construction
Type & style
- Home type: SingleFamily
- Architectural style: Raised Ranch
- Property subtype: Single Family Residence
Materials
- Wood Siding
- Foundation: Block
- Roof: Asphalt
Condition
- Resale
- Year built: 1930
Utilities & green energy
- Electric: Circuit Breakers
- Sewer: Connected
- Water: Connected, Public
- Utilities for property: Cable Available, Electricity Connected, High Speed Internet Available, Sewer Connected, Water Connected
Community & HOA
Community
- Features: Trails/Paths
- Security: Security System Owned
- Subdivision: Mile Reserve
Location
- Region: Niagara Falls
Financial & listing details
- Price per square foot: $277/sqft
- Tax assessed value: $135,400
- Annual tax amount: $6,617
- Date on market: 3/26/2026
- Cumulative days on market: 53 days
- Listing terms: Cash,Conventional,FHA,VA Loan
Price history
| Date | Event | Price |
|---|---|---|
| 6/18/2026 | Sold | $535,000-10.8%$277/sqft |
Source:  NYSAMLSs #B1669196 Report a problem NYSAMLSs #B1669196 Report a problem | ||
| 5/18/2026 | Pending sale | $599,900$311/sqft |
Source: NYSAMLSs #B1669196 Report a problem | ||
| 3/26/2026 | Listed for sale | $599,900+200%$311/sqft |
Source: NYSAMLSs #B1669196 Report a problem | ||
| 5/27/2009 | Sold | $200,000$104/sqft |
Source: Public Record Report a problem | ||
Public tax history
| Year | Property taxes | Tax assessment |
|---|---|---|
| 2025 | -- | $135,400 |
| 2024 | -- | $135,400 |
| 2023 | -- | $135,400 |
| 2022 | -- | $135,400 |
| 2021 | -- | $135,400 |
| 2020 | -- | $135,400 |
| 2019 | -- | $135,400 |
| 2018 | -- | $135,400 |
| 2017 | $5,501 | $135,400 |
| 2016 | -- | $135,400 |
| 2015 | -- | $135,400 |
| 2014 | -- | $135,400 |
| 2013 | -- | $135,400 |
| 2012 | -- | $135,400 |
| 2011 | -- | $135,400 |
| 2010 | -- | $135,400 +14.2% |
| 2009 | -- | $118,600 |
| 2008 | -- | $118,600 |
| 2007 | -- | $118,600 |
| 2006 | -- | $118,600 |
| 2005 | -- | $118,600 |
| 2004 | -- | $118,600 |
| 2003 | -- | $118,600 |
| 2002 | -- | $118,600 |
| 2001 | -- | $118,600 |
| 2000 | -- | $118,600 |
Find assessor info on the county website
Neighborhood: 14304
Nearby homes
- $269,7003 bd1 ba378 sqft88 York Rd, Niagara Falls, NY 14304Off Market
- $568,2005 bd7 ba4.2k sqft78 York Rd, Niagara Falls, NY 14304Off Market
- $723,913-- bd-- ba5.3k sqft2276 River Rd, Niagara Falls, NY 14304Off Market
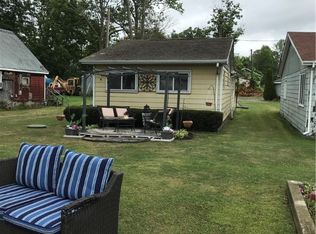
- $167,7003 bd1 ba1k sqft2266 River Rd, Niagara Falls, NY 14304Off Market
- $331,9002 bd1 ba1.2k sqft68 York Rd, Niagara Falls, NY 14304Off Market
- $16,700-- bd-- ba-- sqftRiver Rd, Niagara falls, NY 14304Off Market
- $520,0007 bd4 ba3.8k sqft2286 River Rd, Niagara Falls, NY 14304Sold
- $249,0003 bd1 ba1.1k sqft2262 River Rd, Niagara Falls, NY 14304For Sale
Nearby schools
GreatSchools rating
- 9/10Errick Road Elementary SchoolGrades: K-5Distance: 2.9 mi
- 5/10Edward Town Middle SchoolGrades: 6-8Distance: 5.2 mi
- 7/10Niagara Wheatfield Senior High SchoolGrades: 9-12Distance: 5.2 mi
Schools provided by the listing agent
- Elementary: Errick Road Elementary
- Middle: Edward Town Middle
- High: Niagara-Wheatfield Senior High
- District: Niagara Wheatfield
Source: NYSAMLSs. This data may not be complete. We recommend contacting the local school district to confirm school assignments for this home.
- New York
- Niagara County
- Niagara Falls
- 14304
- 94 York Rd
