Skip main navigation
Off market
  • $826,200

    940 22nd Ave Ne, Naples, FL 34120

    4beds
    2,793sqft
    SingleFamily
    Built in 2017
    2.27 Acres Lot
    $826,200 Zestimate®
    $296/sqft
    $4,188 Estimated rent

    Home value

    $826,200

    $760,000 - $901,000

    $4,188/mo

    Zestimate® history
    Loading
    Loading...

    Owner options

    List your home for rent

    $4,188/mo

    Rent Zestimate®

    Find your next renter with Zillow Rental Manager. Plus, with online applications, you can quickly screen prospective tenants – for free.

    Learn more

    $4,188/mo

    Rent Zestimate®

    Refinance and save

    $5,056/mo

    Est. payment

    Refinancing to a lower rate could help reduce your monthly payments and save thousands over the life of the loan.

    See today's rates

    $5,056/mo

    Est. payment

    Explore your selling options

    Work with a Zillow partner agent

    Leverage their expertise and Zillow's premium Showcase listings to get your home seen by more buyers.

    Get started

    List with your own agent

    Get your home in front of millions of buyers by listing it on Zillow.

    Learn how to do it

    Sell it yourself

    Take full control of how buyers see your home on Zillow by listing For Sale by Owner (FSBO).

    List your home

    What's special

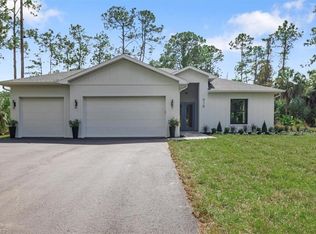
    This property showcases absolute luxury in Golden Gate Estates! 100% UPLAND! This unique, open-style floor plan is perfect for entertaining, boasting a large custom kitchen with a built-in wine fridge and wet-bar, all complimented by custom tile flooring and beautiful quartz countertops, topped off with only the best lighting features. The master bedroom is complimented by two large walk-in closets and a luxurious bathroom that will take your breath away with its large, custom shower, free standing bathtub and dual vanity. This property is perched on 2.27 acres and has been cleared with just a few free-standing trees. The spacious, screened patio includes an outdoor sink and cabinets with space for a free-standing grille, turning it into your own outdoor kitchen! Other amazing features include an upgraded, whole-house reverse osmosis system, privacy bushes, plantation shutters and a three car garage.

    This property is off market, which means it's not currently listed for sale or rent on Zillow. This may be different from what's available on other websites or public sources.
    Facts & features

    Interior

    Bedrooms & bathrooms
    • Bedrooms: 4
    • Bathrooms: 3
    • Full bathrooms: 3
    Cooling
    • Central
    Appliances
    • Included: Dishwasher, Microwave, Refrigerator
    Features
    • Bar, Cable Prewire, Smoke Detectors, Custom Mirrors, Pantry, Walk-In Closet, Wet Bar, French Doors, Laundry Tub, Tray Ceiling
    • Flooring: Tile
    Interior area
    • Total interior livable area: 2,793 sqft

    Property

    Parking
    • Total spaces: 3
    • Parking features: Garage - Attached
    Features
    • Exterior features: Stucco
    Lot
    • Size: 2.27 Acres

    Construction

    Type & style
    • Home type: SingleFamily
    Materials
    • Roof: Tile
    Condition
    • Year built: 2017

    Utilities & green energy

    • Sewer: Septic

    Community & neighborhood

    Location
    • Region: Naples

    Other

    Other facts
    • Additional Rooms: Laundry in Residence, Guest Bath, Guest Room, Screened Lanai/Porch, Family Room
    • Construction: Concrete Block
    • Cooling: Ceiling Fans, Central Electric, Zoned
    • Equipment: Dishwasher, Microwave, Refrigerator, Auto Garage Door, Self Cleaning Oven, Smoke Detector, Refrigerator/Icemaker, Cooktop, Reverse Osmosis
    • Flooring: Tile
    • Furnished Desc: Unfurnished
    • Heat: Central Electric
    • Interior Features: Bar, Cable Prewire, Smoke Detectors, Custom Mirrors, Pantry, Walk-In Closet, Wet Bar, French Doors, Laundry Tub, Tray Ceiling
    • Lot Desc: See Remarks, Dead End, Horses Ok
    • Roof: Tile
    • Windows: Single Hung
    • Bedroom Desc: Split Bedrooms, First Floor Bedroom
    • Exterior Features: Patio, Room for Pool
    • Exterior Finish: Stucco
    • Garage Desc: Attached
    • Master Bath Description: Dual Sinks, Separate Tub And Shower
    • Pets: No Approval Needed
    • Dining Description: Dining - Family
    • Maintenance: See Remarks
    • Irrigation: Well
    • Rear Exposure: S
    • Building Desc: 1 Story/Ranch
    • View: Wooded Area, See Remarks
    • Kitchen Description: Island
    • Sewer: Septic
    • Floor Plan Type: Split Bedrooms
    • Development: GOLDEN GATE ESTATES
    • Water: Well, Reverse Osmosis - Entire House
    • Community Type: Non-Gated
    • MLS Area Major: NA44 - GGE 16-20, 23-25

    Price history

    DateEventPrice
    7/14/2020Listing removed$709,999$254/sqft
    Source: Florida Pro Realty #220040086 Report a problem
    7/1/2020Listed for sale$709,999+48.2%$254/sqft
    Source: Florida Pro Realty #220040086 Report a problem
    10/6/2017Sold$479,000$172/sqft
    Source: NABOR FL #217029142 Report a problem

    Public tax history

    Tax history is unavailable.

    Neighborhood: Golden Gate

    Nearby schools

    GreatSchools rating
    Get pre-qualified for a loan
    At Zillow Home Loans, we can pre-qualify you in as little as 5 minutes with no impact to your credit score.

    An equal housing lender. NMLS #10287.

    Sell for more on Zillow
    Get a Zillow Showcase℠ listing at no additional cost and you could sell for .
    $826,200
    2% more
    +$16,524
    With Zillow Showcase(estimated)
    $842,724