Skip main navigation
Off market
  • $207,400

    940 25th St NW #304, Washington, DC 20037

    0beds
    1baths
    475sqft
    Condo
    Built in 1957
    -- sqft lot
    $207,400 Zestimate®
    $437/sqft
    $2,030 Estimated rent

    Home value

    $207,400

    $176,000 - $241,000

    $2,030/mo

    Zestimate® history
    Loading
    Loading...

    Owner options

    List your home for rent

    $2,030/mo

    Rent Zestimate®

    Find your next renter with Zillow Rental Manager. Plus, with online applications, you can quickly screen prospective tenants – for free.

    Learn more

    $2,030/mo

    Rent Zestimate®

    Refinance and save

    $989/mo

    Est. payment

    Refinancing to a lower rate could help reduce your monthly payments and save thousands over the life of the loan.

    See today's rates

    $989/mo

    Est. payment

    Explore your selling options

    Work with a Zillow partner agent

    Leverage their expertise and Zillow's premium Showcase listings to get your home seen by more buyers.

    Get started

    List with your own agent

    Get your home in front of millions of buyers by listing it on Zillow.

    Learn how to do it

    Sell it yourself

    Take full control of how buyers see your home on Zillow by listing For Sale by Owner (FSBO).

    List your home

    What's special

    House efficiency unitWhole foods marketClaridge house cooperativeGarage parkingGrocery storesM street shopsCentral air-conditioning

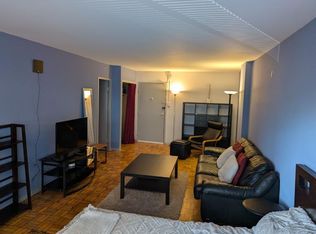

    Claridge House Efficiency Unit Available! Bright and brilliant studio apartment with hardwood floors is available for rent on the 3rd floor of the South building (304-S) at the Claridge House Cooperative, available for rental August 1, 2021. No pets or smoking are allowed in the apartment nor in the building. Features: Central air-conditioning, expansive walk-in closet space, 24-hour front desk concierge, rooftop pool, deck, 24-Hour Fitness Center, 24-hour Biz office., social outdoor patio with grills, and indoor recreation and lounge areas. Wifi hot spots locations in building.. Short or long-term lease considered. Waived $350 move in fee; Building and grounds are beautifully maintained, Garage parking offered at additional cost. 24-hour concierge service and incredible maintenance staff are present. Location: the apartment is located perfectly in the heart of beautiful Foggy Bottom near George Washington (GW) University and GW Hospital, 3 blocks from the Foggy Bottom Metro Station. Whole Foods Market, CVS, restaurants, and grocery stores are nearby as well as Georgetown's M Street shops. Housing vouchers welcome! Move -in fees waived through 2022!

    This property is off market, which means it's not currently listed for sale or rent on Zillow. This may be different from what's available on other websites or public sources.
    Facts & features

    Interior

    Bedrooms & bathrooms
    • Bedrooms: 0
    • Bathrooms: 1
    Heating
    • Forced air
    Cooling
    • Central
    Appliances
    • Included: Freezer, Refrigerator
    Features
    • Flooring: Hardwood
    Interior area
    • Total interior livable area: 475 sqft

    Property

    Parking
    • Parking features: None
    Features
    • Exterior features: Other, Brick
    • Has view: Yes
    • View description: Water
    • Has water view: Yes
    • Water view: Water

    Construction

    Type & style
    • Home type: Condo
    Materials
    • Roof: Other
    Condition
    • Year built: 1957

    Community & neighborhood

    Location
    • Region: Washington

    Other

    Other facts
    • Acreage \ 0.31
    • Appliances \ Appliances \ Built-In Range
    • Appliances \ Appliances \ Cooktop
    • Appliances \ Appliances \ Freezer
    • Appliances \ Appliances \ Oven/Range - Gas
    • Appliances \ Appliances \ Range Hood
    • Appliances \ Appliances \ Refrigerator
    • Appliances \ Appliances \ Stove
    • Appliances \ Built-In Range
    • Appliances \ Cooktop
    • Appliances \ Oven\Range - Gas
    • Appliances \ Range Hood
    • Appliances \ Stove
    • Basement \ BasementType \ Combination
    • Basement \ HasBasement \ 1
    • BasementType \ Combination
    • Bathrooms \ HalfBaths \ 0
    • CondoFee \ 0
    • CvrdParking1Spaces \ 0
    • CvrdParking2Spaces \ 0
    • Directions \ . Turn right on I Street
    • Directions \ From Washington Circle
    • Directions \ Right on 25th Street. Claridge House is on the North corner of 25th Street and K. to t
    • Directions \ take New Hampshire Avenue toward The Kennedy Center. Turn right on "I" Street
    • Elementary School: SCHOOL WITHOUT WALLS AT FRANCIS - STEVENS
    • Exterior Type: Brick
    • Exterior \ Block
    • ExteriorFeatures \ Awning(s)
    • ExteriorFeatures \ BBQ Grill
    • ExteriorFeatures \ Extensive Hardscape
    • ExteriorFeatures \ Exterior Lighting
    • ExteriorFeatures \ Flood Lights
    • ExteriorFeatures \ Lawn Sprinkler
    • Fireplaces \ 0
    • Flooring \ Flooring \ Hardwood
    • HOAFee \ 0
    • HalfBaths \ 0
    • HasBodyOfWater \ 0
    • HasPool \ 0
    • HasWaterAccess \ 0
    • HasWaterFront \ 0
    • Heating and Cooling \ Cooling \ Central A/C
    • Heating and Cooling \ Heating \ Forced Air
    • Heating system: Forced Air
    • High School: WILSON SENIOR
    • InteriorFeatures \ Breakfast Area
    • InteriorFeatures \ Built-ins
    • InteriorFeatures \ Combination Dining\Living
    • InteriorFeatures \ Dining Area
    • InteriorFeatures \ Efficiency
    • InteriorFeatures \ Floor Plan - Open
    • InteriorFeatures \ Kitchen - Galley
    • InteriorFeatures \ Other
    • InteriorFeatures \ Tub Shower
    • InteriorFeatures \ Upgraded Countertops
    • InteriorFeatures \ Window Treatments
    • InteriorFeatures \ Wood Floors
    • IsForeClosure \ 0
    • IsNewConstruction \ 0
    • ListingDate \ 2022-02-03T00: 00
    • Location \ Directions \ . Turn right on I Street
    • Location \ Directions \ From Washington Circle
    • Location \ Directions \ Right on 25th Street. Claridge House is on the North corner of 25th Street and K. to t
    • Location \ Directions \ take New Hampshire Avenue toward The Kennedy Center. Turn right on "I" Street
    • Lot \ Acreage \ 0.31
    • Lot \ LotDescription \ Front Yard
    • Lot \ LotDescription \ Landscaping
    • Lot \ LotDescription \ Other
    • Lot \ LotSquareFootage \ 13713
    • Lot \ TotalSquareFeet \ 475
    • LotDescription \ Front Yard
    • LotDescription \ Landscaping
    • LotDescription \ Other
    • LotSquareFootage \ 13713
    • MLS Listing ID: DCDC2034288
    • MLS Name: Long & Foster (Long & Foster)
    • Materials \ Roofing \ Other
    • Middle School: HARDY
    • NoOfLevels \ 0
    • Other Exterior Features \ Exterior \ Block
    • Other Exterior Features \ Exterior \ Brick
    • Other Exterior Features \ ExteriorFeatures \ Awning(s)
    • Other Exterior Features \ ExteriorFeatures \ BBQ Grill
    • Other Exterior Features \ ExteriorFeatures \ Extensive Hardscape
    • Other Exterior Features \ ExteriorFeatures \ Exterior Lighting
    • Other Exterior Features \ ExteriorFeatures \ Flood Lights
    • Other Exterior Features \ ExteriorFeatures \ Lawn Sprinkler
    • Other Exterior Features \ ExteriorFeatures \ Other
    • Other Fees \ HOAFee \ 0
    • Other Interior Features \ Fireplaces \ 0
    • Other Interior Features \ InteriorFeatures \ Breakfast Area
    • Other Interior Features \ InteriorFeatures \ Built-ins
    • Other Interior Features \ InteriorFeatures \ Combination Dining/Living
    • Other Interior Features \ InteriorFeatures \ Dining Area
    • Other Interior Features \ InteriorFeatures \ Efficiency
    • Other Interior Features \ InteriorFeatures \ Floor Plan - Open
    • Other Interior Features \ InteriorFeatures \ Kitchen - Galley
    • Other Interior Features \ InteriorFeatures \ Other
    • Other Interior Features \ InteriorFeatures \ Tub Shower
    • Other Interior Features \ InteriorFeatures \ Upgraded Countertops
    • Other Interior Features \ InteriorFeatures \ Window Treatments
    • Other Interior Features \ InteriorFeatures \ Wood Floors
    • Other \ CondoFee \ 0
    • Other \ IsForeClosure \ 0
    • Other \ IsNewConstruction \ 0
    • Other \ ListingDate \ 2022-02-03T00: 00
    • Other \ NoOfLevels \ 0
    • Other \ OwnerExpenses \ All Utilities
    • Other \ Ownership \ Other
    • Other \ TotalLeasedUnits \ 0
    • Other \ TotalNoOfUnits \ 0
    • Other \ TotalTaxes \ 0
    • Other \ TotalUnfurnishedUnits \ 0
    • Other \ UnitNumber \ 304 SOUTH
    • OwnerExpenses \ All Utilities
    • Ownership \ Other
    • Parking \ CvrdParking1Spaces \ 0
    • Parking \ CvrdParking2Spaces \ 0
    • Parking \ On Street
    • Parking \ Parking \ On Street
    • PropertyType \ Condo
    • School District: DISTRICT OF COLUMBIA PUBLIC SCHOOLS
    • Sewer \ Public Sewer
    • Style \ Condo
    • TotalLeasedUnits \ 0
    • TotalNoOfUnits \ 0
    • TotalSquareFeet \ 475
    • TotalTaxes \ 0
    • TotalUnfurnishedUnits \ 0
    • Type and Style \ PropertyType \ Condo
    • Type and Style \ Style \ Condo
    • UnitNumber \ 304 SOUTH
    • Utilities \ Sewer \ Public Sewer
    • View
    • View Type \ HasWaterView \ 1
    • Water \ HasBodyOfWater \ 0
    • Water \ HasPool \ 0
    • Water \ HasWaterAccess \ 0
    • Water \ HasWaterFront \ 0
    • Water \ Public
    • Water \ Water \ Public

    Price history

    DateEventPrice
    3/27/2022Listing removed--
    Source: Long & Foster Broker Feed Report a problem
    2/4/2022Listed for rent$1,650+10%$3/sqft
    Source: Long & Foster Broker Feed #DCDC2034288 Report a problem
    4/19/2021Listing removed--
    Source: Long & Foster Broker Feed Report a problem
    3/21/2021Price change$1,500+3.4%$3/sqft
    Source: Long & Foster Broker Feed #DCDC513074 Report a problem
    2/14/2021Price change$1,450-2%$3/sqft
    Source: Long & Foster Broker Feed #DCDC498276 Report a problem
    1/20/2021Listed for rent$1,480$3/sqft
    Source: Long & Foster Broker Feed #DCDC498276 Report a problem

    Public tax history

    Tax history is unavailable.

    Neighborhood: Foggy Bottom

    Nearby schools

    GreatSchools rating
    Schools provided by the listing agent
    • Elementary: SCHOOL WITHOUT WALLS AT FRANCIS - STEVENS
    • High: WILSON SENIOR

    Source: The MLS. This data may not be complete. We recommend contacting the local school district to confirm school assignments for this home.

    Get a cash offer in 3 minutes
    Find out how much your home could sell for in as little as 3 minutes with a no-obligation cash offer.
    Estimated market value
    $207,400
    Get a cash offer in 3 minutes
    Find out how much your home could sell for in as little as 3 minutes with a no-obligation cash offer.
    Estimated market value
    $207,400