Skip main navigation
Off market
  • $266,500

    940 25th St NW #417, Washington, DC 20037

    1beds
    1baths
    697sqft
    Condo
    Built in 1957
    -- sqft lot
    $266,500 Zestimate®
    $382/sqft
    $2,455 Estimated rent

    Home value

    $266,500

    $227,000 - $312,000

    $2,455/mo

    Zestimate® history
    Loading
    Loading...

    Owner options

    List your home for rent

    $2,455/mo

    Rent Zestimate®

    Find your next renter with Zillow Rental Manager. Plus, with online applications, you can quickly screen prospective tenants – for free.

    Learn more

    $2,455/mo

    Rent Zestimate®

    Refinance and save

    $1,271/mo

    Est. payment

    Refinancing to a lower rate could help reduce your monthly payments and save thousands over the life of the loan.

    See today's rates

    $1,271/mo

    Est. payment

    Explore your selling options

    Work with a Zillow partner agent

    Leverage their expertise and Zillow's premium Showcase listings to get your home seen by more buyers.

    Get started

    List with your own agent

    Get your home in front of millions of buyers by listing it on Zillow.

    Learn how to do it

    Sell it yourself

    Take full control of how buyers see your home on Zillow by listing For Sale by Owner (FSBO).

    List your home

    What's special


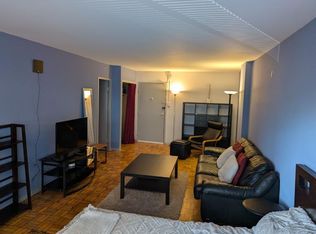
    Claridge House One-Bedroom Available! Largest floor plan in the coop. Utilities included! Almost 700 square feet of impeccable hardwood with a granite kitchen and full-size stove. Great living space!. Bright and brilliant freshly renovated one-bedroom apartment with hardwood floors, available on the 4th Floor of the South Building (417S-S) at the Claridge House Cooperative at 25th and K. Short or Long-term Lease considered. The move-in fee if waived. The apartment is ready to rent immediately. No pets and no smoking. Features: Central air-conditioning, expansive closet space, 24-hour front desk concierge, rooftop pool, deck, 24-hour fitness center, laundry rooms, complete business center with fax and shared computer terminals, Common Rooms with shared party room and patio area facilities are available. Building and grounds are beautifully maintained. Common area wii hotspots. Professional staffing and Management Office, at your service. Garage parking offered at an additional cost. 24-hour concierge service, secure mail and package management, incredible maintenance staff are present. Management office is well-run and building is secure. The apartment is located perfectly in the heart of beautiful Foggy Bottom near George Washington (GW) University and GW Hospital The State Department, World Bank, and IMF. Just 3 blocks from the Foggy Bottom Metro Station and on the DC Circulator routes. Whole Foods Market, CS, restaurants, grocery stores, UBER Hotspots, and walk to Georgetown.

    This property is off market, which means it's not currently listed for sale or rent on Zillow. This may be different from what's available on other websites or public sources.

    Facts & features

    Interior

    Bedrooms & bathrooms
    • Bedrooms: 1
    • Bathrooms: 1
    Heating
    • Forced air
    Cooling
    • Central
    Appliances
    • Included: Dishwasher, Freezer, Garbage disposal, Microwave, Range / Oven, Refrigerator
    Features
    • Flooring: Hardwood
    Interior area
    • Total interior livable area: 697 sqft

    Property

    Parking
    • Total spaces: 1
    • Parking features: Garage - Detached
    Features
    • Exterior features: Brick

    Construction

    Type & style
    • Home type: Condo
    Materials
    • Roof: Other
    Condition
    • Year built: 1957

    Community & neighborhood

    Location
    • Region: Washington

    Other

    Other facts
    • Accessibility \ AccessibilityFeatures \ Accessible Elevator Installed
    • Appliances \ Appliances \ Dishwasher
    • Appliances \ Appliances \ Disposal
    • Appliances \ Appliances \ Exhaust Fan
    • Appliances \ Appliances \ Freezer
    • Appliances \ Appliances \ Microwave
    • Appliances \ Appliances \ Oven/Range - Gas
    • Appliances \ Appliances \ Range Hood
    • Appliances \ Appliances \ Refrigerator
    • Appliances \ Exhaust Fan
    • Appliances \ Range Hood
    • Architecture Style: Colonial
    • BelowGradeFinishedArea \ 0
    • ConstructionMaterials \ Brick
    • CoolingYN \ true
    • CoveredSpaces \ 1
    • Elementary School: SCHOOL WITHOUT WALLS AT FRANCIS - STEVENS
    • Exterior Type: Brick
    • GarageYN \ true
    • Heating and Cooling \ Cooling \ Central Air
    • Heating and Cooling \ CoolingYN \ true
    • Heating and Cooling \ Heating \ Central
    • Heating and Cooling \ HeatingYN \ true
    • Heating system: Forced Air
    • HeatingYN \ true
    • High School: WILSON W. SENIOR
    • InteriorFeatures \ Breakfast Area
    • InteriorFeatures \ Built-Ins
    • InteriorFeatures \ Butlers Pantry
    • InteriorFeatures \ Flat
    • InteriorFeatures \ Floor Plan - Traditional
    • InteriorFeatures \ Kitchen - Galley
    • InteriorFeatures \ Open Floorplan
    • InteriorFeatures \ Other
    • InteriorFeatures \ Pantry
    • InteriorFeatures \ Tub Shower
    • InteriorFeatures \ Upgraded Countertops
    • MLS Listing ID: DCDC498282
    • MLS Name: Bright MLS ZDDP (Bright MLS ZDDP)
    • Middle School: HARDY
    • MlsStatus \ Active
    • NumberOfUnitsInCommunity \ 125
    • Other Interior Features \ InteriorFeatures \ Breakfast Area
    • Other Interior Features \ InteriorFeatures \ Built-Ins
    • Other Interior Features \ InteriorFeatures \ Butlers Pantry
    • Other Interior Features \ InteriorFeatures \ Combination Dining/Living
    • Other Interior Features \ InteriorFeatures \ Combination Kitchen/Dining
    • Other Interior Features \ InteriorFeatures \ Dining Area
    • Other Interior Features \ InteriorFeatures \ Elevator
    • Other Interior Features \ InteriorFeatures \ Flat
    • Other Interior Features \ InteriorFeatures \ Floor Plan - Traditional
    • Other Interior Features \ InteriorFeatures \ Kitchen - Galley
    • Other Interior Features \ InteriorFeatures \ Open Floorplan
    • Other Interior Features \ InteriorFeatures \ Other
    • Other Interior Features \ InteriorFeatures \ Pantry
    • Other Interior Features \ InteriorFeatures \ Tub Shower
    • Other Interior Features \ InteriorFeatures \ Upgraded Countertops
    • Other Interior Features \ InteriorFeatures \ Wood Floors
    • Parking \ CoveredSpaces \ 1
    • Parking \ GarageYN \ true
    • Parking \ ParkingFeatures \ Covered
    • Parking \ ParkingFeatures \ Detached Garage
    • Parking \ ParkingFeatures \ Paved
    • ParkingFeatures \ Covered
    • ParkingFeatures \ Paved
    • PoolFeatures \ Community
    • School District: DISTRICT OF COLUMBIA PUBLIC SCHOOLS
    • Size \ BelowGradeFinishedArea \ 0
    • Size \ NumberOfUnitsInCommunity \ 125
    • Size \ StoriesTotal \ 1
    • StoriesTotal \ 1
    • StructureType \ Unit\Flat\Apartment
    • Type and Style \ ArchitecturalStyle \ Colonial
    • Type and Style \ StructureType \ Unit/Flat/Apartment
    • Utilities \ Fixed Wireless
    • Utilities \ Other Internet Service
    • Utilities \ Utilities \ Cable
    • Utilities \ Utilities \ Fixed Wireless
    • Utilities \ Utilities \ Other Internet Service
    • Water \ PoolFeatures \ Community
    • Water \ PoolFeatures \ In Ground

    Price history

    DateEventPrice
    7/24/2025Listing removed$2,400$3/sqft
    Source: Bright MLS #DCDC2208600 Report a problem
    6/28/2025Listed for rent$2,400+11.6%$3/sqft
    Source: Bright MLS #DCDC2208600 Report a problem
    2/11/2021Listing removed--
    Source: Local MLS Report a problem
    11/29/2020Price change$2,150-10.4%$3/sqft
    Source: Long & Foster Real Estate, Inc. #DCDC498282 Report a problem
    11/22/2020Listed for rent$2,400$3/sqft
    Source: Long & Foster Real Estate, Inc. #DCDC498282 Report a problem

    Public tax history

    Tax history is unavailable.

    Neighborhood: Foggy Bottom

    Nearby schools

    GreatSchools rating
    Schools provided by the listing agent
    • Elementary: SCHOOL WITHOUT WALLS AT FRANCIS - STEVENS
    • High: WILSON W. SENIOR

    Source: The MLS. This data may not be complete. We recommend contacting the local school district to confirm school assignments for this home.

    Get a cash offer in 3 minutes
    Find out how much your home could sell for in as little as 3 minutes with a no-obligation cash offer.
    Estimated market value
    $266,500
    Get a cash offer in 3 minutes
    Find out how much your home could sell for in as little as 3 minutes with a no-obligation cash offer.
    Estimated market value
    $266,500