Bright and large corner Studio apartment with Western exposure. Wood parquet floors throughout. Totally renovated kitchen with ceiling height Maple cabinets, granite countertops, full sized refrigerator, range, dishwasher and microwave. The apartment features a large walk-in closet. A well-managed, pet-friendly (Owners Only) and secure building with a 24-hour front desk, and a rooftop pool with fantastic views of Roslyn, the Washington Cathedral, Georgetown, and the Monument. A fitness center, courtyard/patio with grills, Wi-Fi in common areas, community room, and business center complete the building's amenities. The Monthly coop fee includes all Utilities - electricity, water, gas and building maintenance. Underlying Mortgage (UM) is approximately $18,700 with a fee of $229.25 and a monthly Coop Maintenance fee is $635. Two blocks to Foggy Bottom Metro and GW University and Hospital, three blocks to Whole Foods and Trader Joe's. Kennedy Center, World Bank, IFC, State Department, and Georgetown shops and dining are within several blocks.
Sold for $200,000
$200,000
940 25th St NW APT 612, Washington, DC 20037
0beds
475sqft
Condominium
Built in 1957
-- sqft lot
$199,700 Zestimate®
$421/sqft
$2,106 Estimated rent
Home value
$199,700
$190,000 - $210,000
$2,106/mo
Zestimate® history
Owner options
List your home for rent
$2,106/mo
Rent Zestimate®
Find your next renter with Zillow Rental Manager. Plus, with online applications, you can quickly screen prospective tenants – for free.
$2,106/mo
Rent Zestimate®
Refinance and save
$846/mo
Est. payment
Refinancing to a lower rate could help reduce your monthly payments and save thousands over the life of the loan.
$846/mo
Est. payment
Explore your selling options
Work with a Zillow partner agent
Leverage their expertise and Zillow's premium Showcase listings to get your home seen by more buyers.
Get startedList with your own agent
Get your home in front of millions of buyers by listing it on Zillow.
Learn how to do itSell it yourself
Take full control of how buyers see your home on Zillow by listing For Sale by Owner (FSBO).
List your homeWhat's special
Granite countertopsTotally renovated kitchenFull sized refrigeratorWestern exposureCeiling height maple cabinetsWood parquet floors throughoutLarge walk-in closet
Zillow last checked:
Listing updated:
Listed by:
Tare Y Youdeowei 301-404-7678,
Long & Foster Real Estate, Inc.,
Listing Team: The Ron Sitrin Team At Long And Foster
Bought with:
Sally Charnovitz, SP200204173
EXP Realty, LLC
Source: Bright MLS,MLS#: DCDC2228194
Facts & features
Interior
Bedrooms & bathrooms
- Bedrooms: 0
- Bathrooms: 1
- Full bathrooms: 1
- Main level bathrooms: 1
Basement
- Area: 0
Heating
- Central, Hot Water, Wall Unit, Natural Gas
Cooling
- Central Air, Wall Unit(s), Natural Gas
Appliances
- Included: Disposal, Refrigerator, Cooktop, Gas Water Heater
- Laundry: Common Area
Features
- Studio
- Has basement: No
- Has fireplace: No
Interior area
- Total structure area: 475
- Total interior livable area: 475 sqft
- Finished area above ground: 475
- Finished area below ground: 0
Property
Parking
- Parking features: None
Accessibility
- Accessibility features: Accessible Elevator Installed
Features
- Levels: One
- Stories: 1
- Pool features: Community
Lot
- Features: Urban Land Not Rated
Details
- Additional structures: Above Grade, Below Grade
- Parcel number: 0016//0863
- Zoning: R
- Special conditions: Standard
Construction
Type & style
- Home type: Cooperative
- Architectural style: Other
- Property subtype: Condominium
Materials
- Other
Condition
- New construction: No
- Year built: 1957
Utilities & green energy
- Sewer: Public Sewer
- Water: Public
Community & HOA
Community
- Condo and coop fee: $890 monthly
- Subdivision: Foggy Bottom
HOA
- Has HOA: No
- Amenities included: Common Grounds, Community Center, Elevator(s), Fitness Center, Pool, Laundry, Security
- Services included: Air Conditioning, Common Area Maintenance, Custodial Services Maintenance, Electricity, Maintenance Structure, Gas, Heat, Insurance, Sewer, Snow Removal, Taxes, Trash, Water
- HOA name: The Claridge House Cooperative
Location
- Region: Washington
Financial & listing details
- Price per square foot: $421/sqft
- Tax assessed value: $18,154,920
- Annual tax amount: $150,294
- Date on market: 10/20/2025
- Listing agreement: Exclusive Right To Sell
- Listing terms: Cash,Assumable,Conventional
- Ownership: Cooperative
Price history
| Date | Event | Price |
|---|---|---|
| 5/14/2026 | Sold | $200,000-4.8%$421/sqft |
Source:  Bright MLS #DCDC2228194 Report a problem Bright MLS #DCDC2228194 Report a problem | ||
| 5/11/2026 | Pending sale | $210,000$442/sqft |
Source: Bright MLS #DCDC2228194 Report a problem | ||
| 4/11/2026 | Contingent | $210,000$442/sqft |
Source: Bright MLS #DCDC2228194 Report a problem | ||
| 10/20/2025 | Listed for sale | $210,000$442/sqft |
Source: Bright MLS #DCDC2228194 Report a problem | ||
| 9/1/2025 | Listing removed | $210,000$442/sqft |
Source: Bright MLS #DCDC2192808 Report a problem | ||
| 4/1/2025 | Listed for sale | $210,000$442/sqft |
Source: Bright MLS #DCDC2192808 Report a problem | ||
Public tax history
Tax history is unavailable.
Neighborhood: Foggy Bottom
Nearby homes
- $198,000-- bd1 ba-- sqft940 25th St NW APT 405, Washington, DC 20037For Sale

- $220,000-- bd1 ba475 sqft940 25th St NW #807, Washington, DC 20037Sold
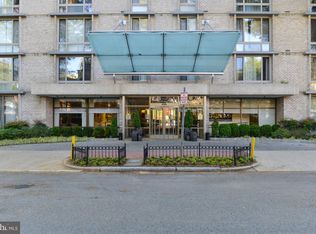
- $1,850-- bd1 ba-- sqft940 25th St NW APT 811, Washington, DC 20037For Rent
- $222,000-- bd1 ba450 sqft940 25th St NW APT 710, Washington, DC 20037Sold
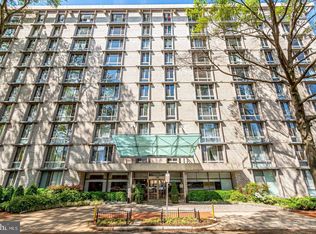
- $1,950-- bd1 ba475 sqft940 25th St NW #803, Washington, DC 20037For Rent
- $1,950-- bd1 ba-- sqft940 25th St NW APT 802, Washington, DC 20037For Rent
- $1,950-- bd1 ba475 sqft940 25th S #803, Washington, DC 20037For Rent
- $1,850-- bd1 ba475 sqft940 25th St NW #806, Washington, DC 20037For Rent
Nearby schools
GreatSchools rating
- 7/10John Francis Education CampusGrades: PK-8Distance: 0.4 mi
- 3/10Cardozo Education CampusGrades: 6-12Distance: 1.9 mi
Schools provided by the listing agent
- District: District Of Columbia Public Schools
Source: Bright MLS. This data may not be complete. We recommend contacting the local school district to confirm school assignments for this home.


Get pre-qualified for a loan
At Zillow Home Loans, we can pre-qualify you in as little as 5 minutes with no impact to your credit score.An equal housing lender. NMLS #10287.
- Washington, DC
- District of Columbia
- Washington
- 20037
- Foggy Bottom
- 940 25th St NW Apartment 612
Nearby cities
Nearby neighborhoods
Nearby zip codes
Other Washington Topics
