Welcome to your dream home at 940 46th St, Sacramento! This stunning East Sac property features 4 beds and 4 baths, offering a generous 2,944 sq ft of living space that caters to comfort and style. Approaching, you're greeted by a charming front courtyard that invites you inside. Step through the entrance to find a spacious living room adorned with a large picture window that floods the space with natural light and a beautiful fireplace that flows to the expansive dining area. The spacious kitchen, with a breakfast nook, inviting island, and stylish French doors opening to the back patio, blends indoor and outdoor living. The family room features another fireplace. Built-in shelves create an ideal space for relaxation and connection. The first floor has a bedroom and a full bathroom nearby, which is great for guests or multi-generational living. Heading upstairs, you'll discover three additional bedrooms, including a luxurious primary suite with a walk-in closet and built-in organizational cabinets. Completing this splendid upstairs retreat, the ensuite bathroom offers a rejuvenating shower experience. Step outside to your private backyard oasis, featuring a sparkling pool, a relaxing spa, lush trees, and a patio for entertaining. This captivating home truly has it all!
Closed
$1,465,000
940 46th St, Sacramento, CA 95819
4beds
2,944sqft
Single Family Residence
Built in 1940
5,998 Square Feet Lot
$1,443,700 Zestimate®
$498/sqft
$7,986 Estimated rent
Home value
$1,443,700
$1.30M - $1.60M
$7,986/mo
Zestimate® history
Owner options
List your home for rent
$7,986/mo
Rent Zestimate®
Find your next renter with Zillow Rental Manager. Plus, with online applications, you can quickly screen prospective tenants – for free.
$7,986/mo
Rent Zestimate®
Refinance and save
$9,907/mo
Est. payment
Refinancing to a lower rate could help reduce your monthly payments and save thousands over the life of the loan.
$9,907/mo
Est. payment
Explore your selling options
Work with a Zillow partner agent
Leverage their expertise and Zillow's premium Showcase listings to get your home seen by more buyers.
Get startedList with your own agent
Get your home in front of millions of buyers by listing it on Zillow.
Learn how to do itSell it yourself
Take full control of how buyers see your home on Zillow by listing For Sale by Owner (FSBO).
List your homeWhat's special
Sparkling poolBeautiful fireplaceLush treesPrivate backyard oasisEnsuite bathroomCharming front courtyardInviting island
Zillow last checked:
Listing updated:
Listed by:
Rich Cazneaux DRE #01447558 916-212-4444,
Coldwell Banker Realty
Bought with:
Kimberly Squaglia, DRE #01887890
House Real Estate
Source: MetroList Services of CA,MLS#: 225037326Originating MLS: MetroList Services, Inc.
Facts & features
Interior
Bedrooms & bathrooms
- Bedrooms: 4
- Bathrooms: 4
- Full bathrooms: 4
Primary bedroom
- Features: Walk-In Closet
Primary bathroom
- Features: Shower Stall(s), Double Vanity, Soaking Tub, Tile, Window
Dining room
- Features: Formal Room
Kitchen
- Features: Breakfast Area, Kitchen Island, Tile Counters
Heating
- Central, Fireplace(s)
Cooling
- Ceiling Fan(s), Central Air
Appliances
- Included: Gas Cooktop, Dishwasher, Disposal, Microwave
- Laundry: Inside
Features
- Flooring: Carpet, Tile, Wood
- Number of fireplaces: 2
- Fireplace features: Living Room, Family Room, Wood Burning, Gas Starter
Interior area
- Total structure area: 0
- Total interior livable area: 2,944 sqft
Property
Parking
- Total spaces: 1
- Parking features: No Garage
- Uncovered spaces: 1
Features
- Has private pool: Yes
- Pool features: In Ground
- Fencing: Back Yard
Lot
- Size: 5,998 Square Feet
- Features: Sprinklers In Rear, Grass Artificial, Low Maintenance
Details
- Parcel number: 00800950080000
- Zoning: R-1
- Special conditions: Standard
Construction
Type & style
- Home type: SingleFamily
- Property subtype: Single Family Residence
Materials
- Wood
- Foundation: Raised
- Roof: Tile
Condition
- Year built: 1940
Utilities & green energy
- Electric: 220 Volts in Laundry
- Water: Public
- Utilities for property: Public, Sewer In & Connected
Community & HOA
Location
- Region: Sacramento
Financial & listing details
- Price per square foot: $498/sqft
- Tax assessed value: $1,494,300
- Price range: $1.5M - $1.5M
- Date on market: 9/20/2026
Price history
| Date | Event | Price |
|---|---|---|
| 5/16/2025 | Sold | $1,465,000-2%$498/sqft |
Source: MetroList Services of CA #225037326 Report a problem | ||
| 4/19/2025 | Pending sale | $1,495,000$508/sqft |
Source: MetroList Services of CA #225037326 Report a problem | ||
| 3/27/2025 | Listed for sale | $1,495,000+88.1%$508/sqft |
Source: MetroList Services of CA #225037326 Report a problem | ||
| 8/12/2002 | Sold | $795,000$270/sqft |
Source: MetroList Services of CA #152212620 Report a problem | ||
Public tax history
| Year | Property taxes | Tax assessment |
|---|---|---|
| 2026 | -- | $1,494,300 +25.9% |
| 2025 | $16,870 +25.1% | $1,186,951 +2% |
| 2024 | $13,489 +2.4% | $1,163,678 +2% |
| 2023 | $13,168 +1.7% | $1,140,862 +2% |
| 2022 | $12,948 +5.1% | $1,118,493 +2% |
| 2021 | $12,322 -0.9% | $1,096,563 +1% |
| 2020 | $12,437 +2.2% | $1,085,320 +2% |
| 2019 | $12,168 +2.7% | $1,064,041 +2% |
| 2018 | $11,848 +1.4% | $1,043,178 +2% |
| 2017 | $11,684 +1.6% | $1,022,725 +2% |
| 2016 | $11,506 +4.4% | $1,002,673 +1.5% |
| 2015 | $11,020 | $987,613 +2% |
| 2014 | $11,020 | $968,268 +0.5% |
| 2013 | -- | $963,893 +2% |
| 2012 | -- | $944,994 +2% |
| 2011 | -- | $926,466 +0.8% |
| 2010 | -- | $919,543 +1.8% |
| 2008 | -- | $903,656 +2% |
| 2007 | -- | $885,938 +2% |
| 2006 | -- | $868,568 +2% |
| 2005 | -- | $851,538 +5.1% |
| 2004 | -- | $809,842 +1.9% |
| 2003 | -- | $795,000 +83.8% |
| 2002 | -- | $432,557 +2% |
| 2001 | -- | $424,076 +2% |
| 2000 | -- | $415,762 |
Find assessor info on the county website
Neighborhood: East Sacramento
Nearby homes
- $1,213,9003 bd2 ba2k sqft936 46th St, Sacramento, CA 95819Off Market

- $1,061,6003 bd2 ba2k sqft944 46th St, Sacramento, CA 95819Off Market
- $944,3006 bd2 ba2k sqft932 46th St, Sacramento, CA 95819Off Market
- $1,030,0002 bd1 ba1.5k sqft941 45th St, Sacramento, CA 95819Sold
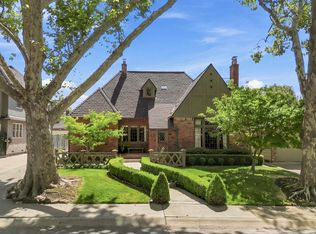
- $1,529,4004 bd2 ba2.9k sqft945 45th St, Sacramento, CA 95819Off Market
- $1,550,0004 bd3 ba3k sqft937 45th St, Sacramento, CA 95819Sold
- $1,810,0005 bd4 ba3.9k sqft928 46th St, Sacramento, CA 95819Off Market
- $823,9002 bd1 ba1.6k sqft941 46th St, Sacramento, CA 95819Off Market
Nearby schools
GreatSchools rating
- 9/10David Lubin Elementary SchoolGrades: K-6Distance: 0.8 mi
- 7/10Miwok MiddleGrades: 7-8Distance: 1.1 mi
- 3/10Hiram W. Johnson High SchoolGrades: 9-12Distance: 2.2 mi
Get a cash offer in 3 minutes
Find out how much your home could sell for in as little as 3 minutes with a no-obligation cash offer.
Estimated market value
$1,443,700
Get a cash offer in 3 minutes
Find out how much your home could sell for in as little as 3 minutes with a no-obligation cash offer.
Estimated market value
$1,443,700
