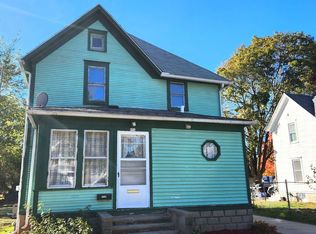
Get a hold of this large 4 bedroom home that has beautiful woodwork, beautiful hardwood floors and custom flooring. There's a 3 seasoned porch to take in some beautiful Beloit summer nights and mornings. You can't miss the custom ceilings, built in shelves, walk-in closets and cabinets for great storage space. Also this home has a second kitchen and entryway to the upstairs and is ready to be turned into a mutifamily unit or you can live in one unit and make extra income with the other. Lots of room for creativity with this home. Schedule a showing today.
Sold
Price history
| Date | Event | Price |
|---|---|---|
| 8/25/2026 | Sold | $200,000$103/sqft |
Source: Public Record Report a problem | ||
| 7/23/2026 | Pending sale | $200,000$103/sqft |
Source: SCWMLS #2028284 Report a problem | ||
| 7/19/2026 | Listed for sale | $200,000+30%$103/sqft |
Source: SCWMLS #2028284 Report a problem | ||
| 10/31/2023 | Sold | $153,900-3.8%$79/sqft |
Source: Public Record Report a problem | ||
| 10/9/2023 | Contingent | $159,900$83/sqft |
Source:  WIREX MLS #1963111 Report a problem WIREX MLS #1963111 Report a problem | ||
| 9/28/2023 | Listed for sale | $159,900+27.9%$83/sqft |
Source: WIREX MLS #1963111 Report a problem | ||
| 2/9/2021 | Sold | $125,000$65/sqft |
Source: Public Record Report a problem | ||
| 11/13/2020 | Listed for sale | $125,000+525%$65/sqft |
Source: Century 21 Affiliated #1897900 Report a problem | ||
| 11/29/2018 | Sold | $20,000$10/sqft |
Source: Public Record Report a problem | ||
Get a cash offer in 3 minutes
Find out how much your home could sell for in as little as 3 minutes with a no-obligation cash offer.
Estimated market value
$202,900
