Skip main navigation
Sold for $2,200,000
  • $2,200,000

    940-944 Capp St, San Francisco, CA 94110

    4beds
    3baths
    3,033sqft
    Triplex, Residential Income
    Built in 1906
    -- sqft lot
    $2,019,700 Zestimate®
    $725/sqft
    $5,788 Estimated rent

    Home value

    $2,019,700

    $1.80M - $2.28M

    $5,788/mo

    Zestimate® history
    Loading
    Loading...

    Owner options

    List your home for rent

    $5,788/mo

    Rent Zestimate®

    Find your next renter with Zillow Rental Manager. Plus, with online applications, you can quickly screen prospective tenants – for free.

    Learn more

    $5,788/mo

    Rent Zestimate®

    Refinance and save

    $14,094/mo

    Est. payment

    Refinancing to a lower rate could help reduce your monthly payments and save thousands over the life of the loan.

    See today's rates

    $14,094/mo

    Est. payment

    Explore your selling options

    Work with a Zillow partner agent

    Leverage their expertise and Zillow's premium Showcase listings to get your home seen by more buyers.

    Get started

    List with your own agent

    Get your home in front of millions of buyers by listing it on Zillow.

    Learn how to do it

    Sell it yourself

    Take full control of how buyers see your home on Zillow by listing For Sale by Owner (FSBO).

    List your home

    What's special

    Detached garageBonus roomNew front exterior paintNew interior fixturesHigh ceilingsPrivate exterior entranceCrown moldings
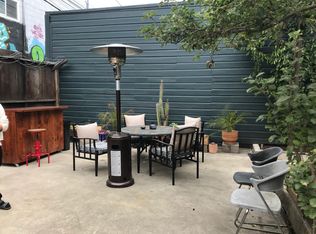
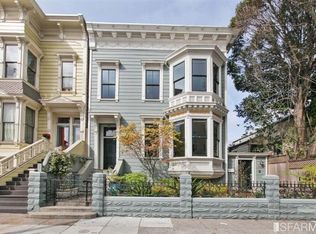
    Note: Realist*Shows Living Area of 3,003 SqFt. Appraisal completed-02-16-2023-Shows Living Area of 4,244 SqFt. "iGuide"-completed-11-29-2023- Shows Living Area of 4,355 SqFt. 3 Unit-"Circa 1906" Property that is Vacant. Ideal investment or owner occupied opportunity. Located in the Inner Mission District. Each unit features a private exterior entrance with a detached garage for parking with access at the rear of the property. The interior of the three units were just painted to accent the period details of the interior crown moldings, columns and walls. There is a portion of new front exterior paint of the building highlighting this Victorian property.There is a fenced backyard/patio for outdoor entertaining. Situated on an approximately 3,727 Sq.Ft. lot. Hardwood floors refinished and new LVP flooring installed. Amenities include high ceilings, some new interior fixtures and lots of natural light throughout. Unit # 940: 2BR/1BA, additional room can be a 3BR or living room, family room and eat in kitchen. Unit # 942: 1BR/1BA with a living, dining, family room, eat in kitchen and artist/office area. Unit # 944: 1BR/1BA, living room, bonus room and kitchen. Located Just a block away from BART, 24th Street restaurants and shopping. Walk Score 100.

    Zillow last checked:

    Listing updated:

    Listed by:

    Steve Bianchi 01029773 650-279-1329,

    Realty World-Bianchi & Associates 650-279-1329

    Bought with:

    Dennis Otto, 01376767

    Compass

    Source: MLSListings Inc,MLS#: ML81949040MLS Logo

    Facts & features

    Interior

    Bedrooms & bathrooms
    • Bedrooms: 4
    • Bathrooms: 3
    Kitchen
    • Features: Countertop_Other, Countertop_Tile, Pantry, VariesbyUnit
    Heating
    • Gas, Other, Wall Furnace
    Cooling
    • None
    Appliances
    • Included: Gas Cooktop, Oven/Range
    • Laundry: Hookups Only
    Features
    • High Ceilings, Walk-In Closet(s)
    • Flooring: Hardwood, Laminate, Tile
    Interior area
    • Total structure area: 3,033
    • Total interior livable area: 3,033 sqft

    Property

    Parking
    • Total spaces: 2
    • Parking features: Detached, On Street
    • Garage spaces: 2
    • Has carport: Yes
    Accessibility
    • Accessibility features: Parking
    Features
    • Stories: 2
    Lot
    • Size: 3,737 Square Feet
    Details
    • Parcel number: 6517010
    • Zoning: RH3
    • Special conditions: Standard

    Construction

    Type & style
    • Home type: MultiFamily
    • Architectural style: Victorian
    • Property subtype: Triplex, Residential Income
    Materials
    • Foundation: Concrete Perimeter
    • Roof: Composition, RolledHotMop, Shingle
    Condition
    • Year built: 1906

    Utilities & green energy

    • Gas: IndividualGasMeters, PublicUtilities
    • Sewer: Public Sewer
    • Water: Public
    • Utilities for property: Public Utilities, Water Public, Individual Electric Meters, Individual Gas Meters

    Community & HOA

    Location
    • Region: San Francisco

    Financial & listing details

    • Price per square foot: $725/sqft
    • Date on market: 12/2/2023
    • Listing agreement: ExclusiveRightToSell
    • Inclusions: Building, OvenRangeAllUnits

    Price history

    DateEventPrice
    2/9/2024Sold$2,200,000+3.8%$725/sqft
    Source: MLSListings Inc #ML81949040 Report a problem
    12/20/2023Pending sale$2,120,000$699/sqft
    Source: MLSListings Inc #ML81949040 Report a problem
    12/2/2023Listed for sale$2,120,000$699/sqft
    Source: MLSListings Inc #ML81949040 Report a problem

    Public tax history

    Tax history is unavailable.

    Neighborhood: Mission

    Nearby schools

    GreatSchools rating
    Schools provided by the listing agent
    • District: SanFranciscoUnified

    Source: MLSListings Inc. This data may not be complete. We recommend contacting the local school district to confirm school assignments for this home.

    Get a cash offer in 3 minutes
    Find out how much your home could sell for in as little as 3 minutes with a no-obligation cash offer.
    Estimated market value
    $2,019,700
    Get a cash offer in 3 minutes
    Find out how much your home could sell for in as little as 3 minutes with a no-obligation cash offer.
    Estimated market value
    $2,019,700