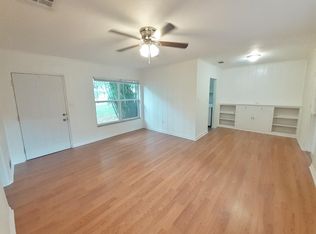
Imagine coming home everyday to this timeless mid-century masterpiece and calling it your own...well now you can. 940 Alba Drive, located on a picturesque tree-lined street in one of Orlando's most sought after neighborhoods of College Park, can now be yours. Conveniently positioned on the corner of Alba and Westmoreland with not one, but two driveways, this combination of simple architectural lines and mature landscaping equal the perfect blend of sophistication and modern construction. Once you're past the pavered driveway and across the threshold, you are immediately immersed within the stunning updates that are seen from every corner, beginning with new white oak flooring, quartz countertops, 42" cabinets and complemented by GE Cafe appliances. An oversized living room with wood burning fireplace is adjacent to a dedicated dining space, and all surrounded by colossal sized windows and sliding glass doors, that allow natural light to beam in from every corner from the moment once the sun rises. Your primary bedroom has direct access to the central courtyard with large sliding doors, as well as walk-in closet, and well updated en-suite bathroom; with floor to ceiling tile. A second bedroom has it's own en-suite bathroom, and would be perfect for a younger adult, out of town guests, or even a multi-generational family. Two additional bedrooms are located down the hallway, each of them with their own closets, and access to yet another well-updated full bathroom, making this the full 3rd bathroom of the home. 5 ¼'" baseboards line the hallways and common areas, while recessed lighting in every room sets the stage for when the sunsets. If you like to entertain and be the "go-to" for holidays and family get-togethers, you'll be the new envy of your circle. A substantial sized central courtyard is the focal point of the backyard, which can be seen from multiple areas of the inside of the home, and would be the quintessential backdrop to any of those events, and just imagine enjoying one of your morning cappuccinos or evening cabernets with the tea lights on....does it get any better? Step up your hosting skills and you can even "don your chefs hat" while making pizza in your own original outdoor oven. NO HOA | ZERO CARPET | AT&T FIBER CONNECTED | WATER FILTRATION SYSTEM | NEWER HVAC & WATER HEATER | LEAF FILTERS ON GUTTERS | EV CHARGER IN GARAGE | BUILT-IN CLOSET IN PRIMARY BEDROOM | ALL NEW DUCTWORK | Don't you deserve to walk into a home like this every day?
Sold for $735,000
Zillow last checked:
Listing updated:
Bought with:
Stacy Wright, 3273050
MEGAN DOWDY REALTY, LLC
Source: Stellar MLS,MLS#: O6342275 Originating MLS: Orlando Regional
Originating MLS: Orlando Regional
Price history
| Date | Event | Price |
|---|---|---|
| 3/5/2026 | Sold | $735,000-5.1%$298/sqft |
Source:  Stellar MLS #O6342275 Report a problem Stellar MLS #O6342275 Report a problem | ||
| 2/26/2026 | Pending sale | $774,900$314/sqft |
Source: Stellar MLS #O6342275 Report a problem | ||
| 12/20/2025 | Price change | $774,900-3.1%$314/sqft |
Source: Stellar MLS #O6342275 Report a problem | ||
| 10/27/2025 | Price change | $799,900-3%$324/sqft |
Source: Stellar MLS #O6342275 Report a problem | ||
| 10/1/2025 | Price change | $824,900-2.9%$334/sqft |
Source: Stellar MLS #O6342275 Report a problem | ||
| 9/11/2025 | Listed for sale | $849,900+25.9%$344/sqft |
Source: Stellar MLS #O6342275 Report a problem | ||
| 5/3/2021 | Sold | $675,000-9.9%$273/sqft |
Source: Public Record Report a problem | ||
| 3/10/2021 | Pending sale | $749,000$303/sqft |
Source: LEE ALAN GROUP #O5913945 Report a problem | ||
| 3/10/2021 | Listed for sale | $749,000$303/sqft |
Source: LEE ALAN GROUP #O5913945 Report a problem | ||
| 3/10/2021 | Pending sale | $749,000$303/sqft |
Source: Stellar MLS #O5913945 Report a problem | ||
| 2/5/2021 | Listing removed | -- |
Source: Stellar MLS Report a problem | ||
| 1/29/2021 | Pending sale | $749,000$303/sqft |
Source: LEE ALAN GROUP #O5913945 Report a problem | ||
| 1/19/2021 | Listing removed | -- |
Source: Stellar MLS Report a problem | ||
| 12/31/2020 | Listed for sale | $749,000+109.2%$303/sqft |
Source: Stellar MLS #O5913945 Report a problem | ||
| 12/12/2019 | Listing removed | $358,000$145/sqft |
Source: LEE ALAN GROUP #O5774455 Report a problem | ||
| 9/10/2019 | Listed for sale | $358,000-8%$145/sqft |
Source: LEE ALAN GROUP #O5774455 Report a problem | ||
| 7/23/2019 | Listing removed | $389,000$157/sqft |
Source: LEE ALAN GROUP #O5774455 Report a problem | ||
| 6/10/2019 | Listed for sale | $389,000$157/sqft |
Source: LEE ALAN GROUP #O5774455 Report a problem | ||
| 6/10/2019 | Pending sale | $389,000$157/sqft |
Source: LEE ALAN GROUP #O5774455 Report a problem | ||
| 4/30/2019 | Price change | $389,000-2.5%$157/sqft |
Source: LEE ALAN GROUP #O5774455 Report a problem | ||
| 4/3/2019 | Listed for sale | $399,000$162/sqft |
Source: LEE ALAN GROUP #O5774455 Report a problem | ||
| 1/18/2019 | Listing removed | $399,000$162/sqft |
Source: LEE ALAN GROUP #O5741912 Report a problem | ||
| 10/22/2018 | Listed for sale | $399,000+30.1%$162/sqft |
Source: LEE ALAN GROUP #O5741912 Report a problem | ||
| 6/27/2018 | Sold | $306,700+11.6%$124/sqft |
Source: Public Record Report a problem | ||
| 4/30/2018 | Listed for sale | $274,900+5.6%$111/sqft |
Source: LEMONTREE REALTY LLC #O5704284 Report a problem | ||
| 2/7/2018 | Sold | $260,400-46.9%$105/sqft |
Source: Public Record Report a problem | ||
| 1/25/2009 | Listing removed | $490,000+40%$198/sqft |
Source: Point2 #o4866165 Report a problem | ||
| 3/28/2005 | Sold | $350,000+48.9%$142/sqft |
Source: Public Record Report a problem | ||
| 11/3/2000 | Sold | $235,000$95/sqft |
Source: Public Record Report a problem | ||


Get a cash offer in 3 minutes
Find out how much your home could sell for in as little as 3 minutes with a no-obligation cash offer.
Estimated market value
$726,600
