Skip main navigation
Closed
  • $825,000

    940 Ambleside Dr, Suwanee, GA 30024

    6beds
    5,053sqft
    Single Family Residence
    Built in 2000
    1.09 Acres Lot
    $824,100 Zestimate®
    $163/sqft
    $4,996 Estimated rent

    Home value

    $824,100

    $775,000 - $874,000

    $4,996/mo

    Zestimate® history
    Loading
    Loading...

    Owner options

    List your home for rent

    $4,996/mo

    Rent Zestimate®

    Find your next renter with Zillow Rental Manager. Plus, with online applications, you can quickly screen prospective tenants – for free.

    Learn more

    $4,996/mo

    Rent Zestimate®

    Refinance and save

    $6,115/mo

    Est. payment

    Refinancing to a lower rate could help reduce your monthly payments and save thousands over the life of the loan.

    See today's rates

    $6,115/mo

    Est. payment

    Explore your selling options

    Work with a Zillow partner agent

    Leverage their expertise and Zillow's premium Showcase listings to get your home seen by more buyers.

    Get started

    List with your own agent

    Get your home in front of millions of buyers by listing it on Zillow.

    Learn how to do it

    Sell it yourself

    Take full control of how buyers see your home on Zillow by listing For Sale by Owner (FSBO).

    List your home

    What's special

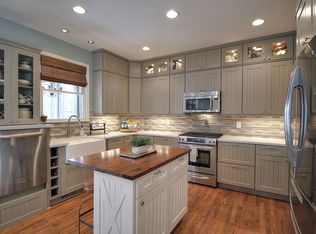
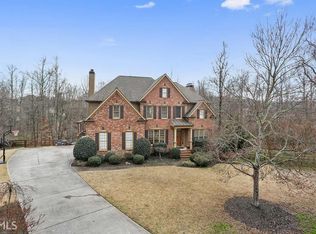
    Nestled on a highly desirable 1.09-acre private Cul-de-sac lot in the heart of Suwanee, this stunning dream home meets all the check marks * LOCATION * TOP RATED LAMBERT HIGH SCHOOL * NORTH EAST FACING * FINISHED BASEMENT * MEDIA ROOM * PRIVATE BACKYARD * GUEST BEDROOM WITH FULL BATH ON MAIN FLOOR * This 6-bedroom, 5-bathroom open floor plan home in 1.09 acre lot with 5,053 square feet living space in the desirable Summerwind neighborhood offers an unparalleled blend of elegance, modern comfort, and thoughtful design. Step into a world of sophistication with a contemporary design that seamlessly integrates with the natural surroundings. High ceilings and lots of windows create a bright and inviting atmosphere throughout the home. The main level features a spacious great room, flex room, guest bedroom with full bath room, kitchen, formal dining area and deck perfect for gatherings. The heart of the home, the gourmet kitchen, is a chef's dream with high-end stainless steel appliances, quartz countertops, and lots of cabinets. Whether you're preparing a family meal or entertaining guests, this space combines style and functionality. The master bedroom features , huge walk-in closet, and spa-like bathroom with double vanities, a soaking tub, and a separate shower. Additional three bedrooms, two bathrooms and Loft, upstairs provide ample space for family and guests. The terrace level offers incredible bonus space, complete with a finished basement that includes a theater room-perfect for entertainment and recreation. The expansive 1.09-acre lot provides an unmatched level of privacy, complete with a fenced backyard and a large deck that is perfect for outdoor entertaining and enjoying the peaceful, wooded surroundings, Huge drive way and EV charging. Become a part of the desirable Summerwind neighborhood, which features swim and tennis amenities, fostering an active community lifestyle. Enjoy quick access to the best of Suwanee, including the vibrant Suwanee Town Center, the Suwanee Greenway for walking and biking, and all the nearby shopping and dining destinations.

    Zillow last checked:

    Listing updated:

    Listed by:

    Murali Sunkara 470-380-5086,

    Virtual Properties Realty.com

    Bought with:

    Ganesh Kumar, 439255

    Keller Williams Realty Atl. Partners

    Source: GAMLS,MLS#: 10656998MLS Logo

    Facts & features

    Interior

    Bedrooms & bathrooms
    • Bedrooms: 6
    • Bathrooms: 5
    • Full bathrooms: 5
    • Main level bathrooms: 1
    • Main level bedrooms: 1
    Kitchen
    • Features: Breakfast Bar, Kitchen Island, Walk-in Pantry
    Heating
    • Central, Forced Air, Heat Pump, Natural Gas
    Cooling
    • Ceiling Fan(s), Central Air, Electric, Zoned
    Appliances
    • Included: Dishwasher, Disposal, Double Oven, Dryer, Gas Water Heater, Microwave, Refrigerator, Washer
    • Laundry: Laundry Closet
    Features
    • Double Vanity, Tray Ceiling(s), Walk-In Closet(s)
    • Flooring: Carpet, Hardwood
    • Windows: Double Pane Windows, Window Treatments
    • Basement: Bath Finished,Daylight,Finished,Full,Interior Entry
    • Attic: Pull Down Stairs
    • Number of fireplaces: 1
    • Fireplace features: Family Room, Gas Log, Gas Starter, Master Bedroom
    • Common walls with other units/homes: No Common Walls
    Interior area
    • Total structure area: 5,053
    • Total interior livable area: 5,053 sqft
    • Finished area above ground: 3,553
    • Finished area below ground: 1,500

    Property

    Parking
    • Total spaces: 8
    • Parking features: Attached, Garage, Garage Door Opener, Kitchen Level, Side/Rear Entrance
    • Has attached garage: Yes
    Features
    • Levels: Three Or More
    • Stories: 3
    • Patio & porch: Deck, Patio
    • Fencing: Back Yard,Fenced
    • Body of water: None
    Lot
    • Size: 1.09 Acres
    • Features: Greenbelt
    Details
    • Parcel number: 179 207

    Construction

    Type & style
    • Home type: SingleFamily
    • Architectural style: Brick 3 Side,Traditional
    • Property subtype: Single Family Residence
    Materials
    • Stone
    • Roof: Other
    Condition
    • Resale
    • New construction: No
    • Year built: 2000

    Utilities & green energy

    • Sewer: Septic Tank
    • Water: Public
    • Utilities for property: Cable Available, Electricity Available, Natural Gas Available, Phone Available, Sewer Available, Underground Utilities, Water Available
    Green energy
    • Energy efficient items: Insulation, Roof, Thermostat, Water Heater

    Community & neighborhood

    Security
    • Security features: Carbon Monoxide Detector(s), Security System, Smoke Detector(s)
    Community
    • Community features: Clubhouse, Playground, Pool, Sidewalks, Street Lights, Tennis Court(s), Walk To Schools, Near Shopping
    Location
    • Region: Suwanee
    • Subdivision: Summerwind

    HOA & financial

    HOA
    • Has HOA: Yes
    • HOA fee: $1,200 annually
    • Services included: Maintenance Grounds, Swimming, Trash

    Other

    Other facts
    • Listing agreement: Exclusive Right To Sell

    Price history

    DateEventPrice
    6/2/2026Sold$825,000-8.3%$163/sqft
    Source: GAMLS #10656998 Report a problem
    1/16/2026Pending sale$899,999$178/sqft
    Source: FMLS GA #7690056 Report a problem
    12/11/2025Listed for sale$899,999+24.1%$178/sqft
    Source: FMLS GA #7690056 Report a problem
    5/24/2022Sold$725,000+5.9%$143/sqft
    Source: Public Record Report a problem
    3/21/2022Contingent$684,900$136/sqft
    Source: FMLS GA #7018115 Report a problem
    3/17/2022Listed for sale$684,900+18.5%$136/sqft
    Source: GAMLS #10029939 Report a problem
    11/19/2021Sold$578,000+91%$114/sqft
    Source: Public Record Report a problem
    9/13/2000Sold$302,600$60/sqft
    Source: Public Record Report a problem

    Public tax history

    YearProperty taxesTax assessment
    2025$7,639 +10.5%$311,504 +10.5%
    2024$6,915 +1.3%$281,976 +1.7%
    2023$6,825 +13.1%$277,284 +22.3%
    2022$6,035 +35.7%$226,752 +24.3%
    2021$4,447 +0.6%$182,388 +0.7%
    2020$4,422 +0.4%$181,172 +0.6%
    2019$4,405 +10.6%$180,032 +14%
    2017$3,982 $157,864
    2016$3,982 $157,864
    2015$3,982 +11.9%$157,864 +7.4%
    2014$3,558 +3.2%$147,008 +4.2%
    2013$3,448 -0.9%$141,048 -0.9%
    2012$3,479 -0.9%$142,260 -0.8%
    2011$3,510 $143,472 -4%
    2010-- $149,448
    2009-- $149,448
    2008-- $149,448 +0%
    2007-- $149,440
    2006$3,040 +5.7%$149,440 +6.5%
    2005$2,876 $140,280
    2004$2,876 +0.6%$140,280
    2003$2,858 +7%--
    2002$2,671 +18.9%--
    2001$2,247 --

    Find assessor info on the county website

    Neighborhood: 30024

    Nearby schools

    GreatSchools rating
    Schools provided by the listing agent
    • Elementary: Sharon
    • Middle: South Forsyth
    • High: Lambert

    Source: GAMLS. This data may not be complete. We recommend contacting the local school district to confirm school assignments for this home.

    Get a cash offer in 3 minutes
    Find out how much your home could sell for in as little as 3 minutes with a no-obligation cash offer.
    Estimated market value
    $824,100
    Get a cash offer in 3 minutes
    Find out how much your home could sell for in as little as 3 minutes with a no-obligation cash offer.
    Estimated market value
    $824,100