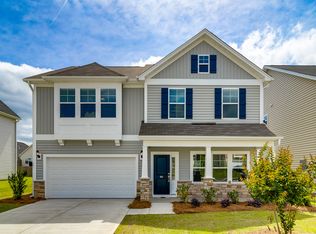
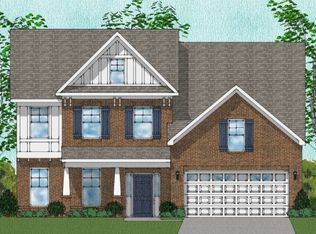
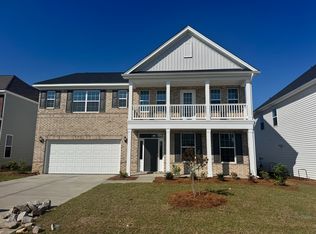
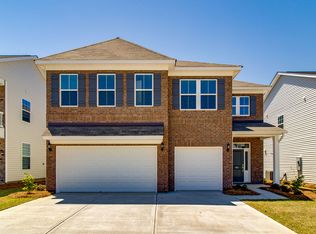
Welcome to the Carson floorplan at Ashcroft! The Carson is a popular plan that seamlessly blends functionality with beauty. With primarily first-floor living and a bright, open concept, this home is perfect for modern lifestyles. The spacious great room features a cozy fireplace, adding warmth and ambiance to the open living space. The home includes three bedrooms and a home office on the first floor, with a bonus room and full bathroom upstairs that can serve as a guest suite. A large primary bedroom suite gives ultimate comfort and relaxation, and the primary bath boasts a five-foot tiled shower and dual vanities. The Ashcroft amenity center includes a clubhouse, pool, hammock garden, firepit and playground.
This property is not currently displayed as for sale or rent on Zillow. This may be different from what's on other websites or public sources.