Skip main navigation
Pending
  • $399,900

    940 Artesa Dr, Marrero, LA 70072

    4beds
    2,227sqft
    : 
    $2,601/mo
    Get pre-qualified
    Single Family Residence
    Built in 2018
    6,525 Square Feet Lot
    $397,800 Zestimate®
    $180/sqft
    $-- HOA

    What's special

    Large center islandSpacious open-concept floor planAbundant counter space
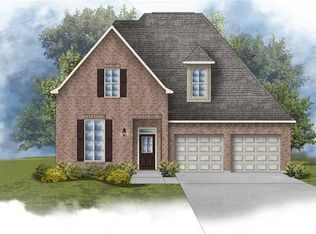
    Welcome to 940 Artesa Dr., located in the highly sought-after Brentwood Subdivision in Marrero! Conveniently situated just off the Westbank Expressway near the Westwego line, this home offers an ideal location for commuters with quick access to both the Greater New Orleans Bridge and the Huey P. Long Bridge. Inside, you'll find a spacious open-concept floor plan designed for both comfortable everyday living and effortless entertaining. The kitchen serves as the heart of the home, featuring stainless appliances (including refrigerator) a large center island, abundant counter space, and plenty of cabinetry for storage. The first-floor primary suite offers added convenience and privacy, while three additional bedrooms upstairs provide ample space for family, guests, or a growing household. One of the home's standout features is the expansive sunroom addition, offering incredible flexibility to fit your lifestyle. Whether you envision a second living area, game room, home office, playroom, fitness space, or media room, this bonus space is ready to adapt to your needs. Step outside to the covered patio overlooking the backyard, the perfect spot for weekend barbecues, entertaining friends and family, or simply unwinding after a long day. Additionally, the seller is offering the home partially furnished, including three TVs, the primary bedroom bedframe, sofa, entertainment center, and additional furnishings. A complete list of items to remain is available in the attachments. The security camera system and equipment will also remain with the property. With its versatile layout, generous living spaces, included furnishings, and unbeatable location, 940 Artesa Dr. is ready to welcome its next owners.
    38 days
    100
    2

    Likely to sell faster than

    Zillow last checked:

    Listing updated:

    Listed by:

    Amanda Miller 504-250-0059,

    Amanda Miller Realty, LLC 504-302-4610

    Source: GSREIN,MLS#: 2569401MLS Logo

      Facts & features

      Interior

      Bedrooms & bathrooms
      • Bedrooms: 4
      • Bathrooms: 3
      • Full bathrooms: 2
      • 1/2 bathrooms: 1
      Bedroom
      • Level: First
      • Dimensions: 14.25x15.25
      Bedroom
      • Level: Second
      • Dimensions: 13.25x11.25
      Bedroom
      • Level: Second
      • Dimensions: 13.75x11.75
      Bedroom
      • Level: Second
      • Dimensions: 15x12.75
      Breakfast room nook
      • Level: First
      • Dimensions: 8.5x8
      Kitchen
      • Level: First
      • Dimensions: 9.75x13.5
      Living room
      • Level: First
      • Dimensions: 19.5x15.75
      Utility room
      • Level: First
      • Dimensions: 8.5x6.25
      Heating
      • Central
      Cooling
      • Central Air, 1 Unit
      Appliances
      • Included: Dishwasher, Microwave, Oven, Range, Refrigerator
      • Laundry: Washer Hookup, Dryer Hookup
      Features
      • Has fireplace: Yes
      • Fireplace features: Other
      Interior area
      • Total structure area: 3,396
      • Total interior livable area: 2,227 sqft

      Property

      Parking
      • Total spaces: 2
      • Parking features: Garage, Two Spaces
      • Has garage: Yes
      Features
      • Levels: Two
      • Stories: 2
      • Patio & porch: Covered
      • Exterior features: Fence
      • Pool features: None
      Lot
      • Size: 6,525 Square Feet
      • Dimensions: 110 x 63
      • Features: City Lot, Rectangular Lot
      Details
      • Parcel number: 0420010650
      • Special conditions: None

      Construction

      Type & style
      • Home type: SingleFamily
      • Architectural style: Traditional
      • Property subtype: Single Family Residence
      Materials
      • Brick
      • Foundation: Slab
      • Roof: Shingle
      Condition
      • Excellent
      • Year built: 2018

      Utilities & green energy

      • Sewer: Public Sewer
      • Water: Public
      Green energy
      • Energy efficient items: Water Heater

      Community & HOA

      Community
      • Security: Closed Circuit Camera(s)
      • Subdivision: Brentwood
      HOA
      • Has HOA: No
      Location
      • Region: Marrero

      Financial & listing details

      • Price per square foot: $180/sqft
      • Tax assessed value: $244,900
      • Annual tax amount: $3,215
      • Date on market: 7/25/2026

        Estimated market value

        $397,800

        $378,000 - $418,000

        $2,460/mo

        Price history

        DateEventPrice
        8/27/2026Pending sale$399,900$180/sqft
        Source: GSREIN #2569401 Report a problem
        7/30/2026Contingent$399,900$180/sqft
        Source: GSREIN #2569401 Report a problem
        7/25/2026Listed for sale$399,900$180/sqft
        Source: GSREIN #2569401 Report a problem
        4/30/2018Sold--
        Source: GSREIN #2139510 Report a problem

        Public tax history

        YearProperty taxesTax assessment
        2024$3,215 -4.3%$24,490
        2023$3,358 +47.7%$24,490
        2022$2,274 +5.8%$24,490
        2021$2,149 +2.2%$24,490
        2020$2,103 -4.7%$24,490
        2019$2,208 +302.6%$24,490 +444.2%
        2018$549 $4,500
        2017$549 +4%$4,500
        2016$527 +1.4%$4,500
        2015$520 $4,500
        2014$520 $4,500
        Find assessor info on the county website

        Monthly payment

        Est. payment

        Payment breakdown

        Explore the cost of this home by adjusting the details. Changes won't be saved.
        All calculations are estimates and provided by Zillow, Inc. for informational purposes only. Actual amounts may vary.
        HOA fees may include property taxes on listings classified as Co-Ops. Contact the listing agent and/or owner for fee details.
        See how much you could borrow to make a competitive offer.

        Climate risks

        Neighborhood: 70072

        Getting around

        59 / 100
        Somewhat Walkable
        45 / 100
        Somewhat Bikeable

        Nearby schools

        GreatSchools rating

        A local agent can set up tours, give advice and negotiate with sellers.

        Browse local experts