Skip main navigation
For sale
  • Listed by: Merrill & Associates Real Estate • Cassandra Merrill • Contact: 805-226-5500
    $760,000

    940 Austin Ct, Paso Robles, CA 93446

    3beds
    1,756sqft
    : 
    Loading
    Get pre-qualified
    Single Family Residence
    Built in 1989
    9,800 Square Feet Lot
    $744,400 Zestimate®
    $433/sqft
    $-- HOA

    What's special

    Abundance of natural lightOpen-concept main floorSingle deep-basin sinkStainless steel appliancesUpdated countersMature landscaped approachFlagstone paver patio
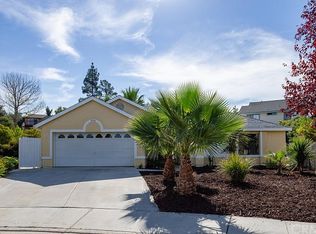
    Welcome to 940 Austin Court! Tucked at the end of a cul-de-sac in an established Paso Robles neighborhood, this home offers space, contemporary updates and lifestyle on a generous .225± acre lot. A mature landscaped approach creates an impactful first impression, drawing you to the front door. Inside, 1,756± sq ft of living space showcases an open-concept main floor with vaulted ceilings and an abundance of natural light. The dining area features a large picture window overlooking contemporary landscaping, while the living room centers around a gas fireplace with stacked stone surround that could be used for relaxed evenings or hosting guests. The kitchen has been thoughtfully improved in 2025 with newly installed cabinets and hardware, contemporary black subway tile backsplash, updated counters, single deep-basin sink, stainless steel appliances and a custom built-in buffet/coffee bar with decorative glass-front hanging cabinets—blending function with design. An updated sliding glass door with integrated pet door connects the kitchen to the rear yard for seamless indoor-outdoor living. The first floor is complimented with engineered wood floors in the living room, dining, and kitchen areas, and includes indoor laundry, 2 guest bedrooms plus a full guest bath for family, guests or home office needs. Upstairs, the private primary suite provides separation and comfort, featuring a spacious layout and ensuite bath with dual vanities. Outside, the rear yard is a space for versatility with DG walkways, a flagstone paver patio and an accent olive tree framed by stacked pavers. The oversized side yard offers ample room for potential entertaining, gardening projects or future customization. A 2-car garage, newer energy efficient dual paned vinyl windows throughout and solar with an EV charger may add efficiency and possible long-term value. Explore Paso Robles’ Downtown City Park, the hip industrial vibes of Tin City, and the iconic Sensorio Field of Lights, this home puts the Central Coast at your doorstep.
    187 days
    |
    458
    |
    17
    |

    Zillow last checked:

    Listing updated:

    Listed by:

    Cassandra Merrill DRE #01333095 805-226-5500,

    Merrill & Associates Real Estate,

    Shonda Merrill DRE #01890742 805-235-6647,

    Merrill & Associates Real Estate

    Source: CRMLS,MLS#: NS26000466MLS LogoOriginating MLS: California Regional MLS

    Loading...

      Facts & features

      Interior

      Bedrooms & bathrooms
      • Bedrooms: 3
      • Bathrooms: 2
      • Full bathrooms: 2
      • Main level bathrooms: 1
      • Main level bedrooms: 2
      Rooms
      • Room types: Bedroom, Great Room, Primary Bedroom
      Primary bedroom
      • Features: Primary Suite
      Bedroom
      • Features: Bedroom on Main Level
      Bathroom
      • Features: Dual Sinks
      Kitchen
      • Features: Kitchen/Family Room Combo, Remodeled, Updated Kitchen
      Heating
      • Forced Air
      Cooling
      • Central Air
      Appliances
      • Included: Dishwasher, Free-Standing Range, Gas Cooktop, Disposal, Microwave
      • Laundry: Inside, Laundry Room
      Features
      • Ceiling Fan(s), High Ceilings, Open Floorplan, See Remarks, Bedroom on Main Level, Primary Suite
      • Flooring: Carpet, Laminate
      • Windows: Double Pane Windows, ENERGY STAR Qualified Windows
      • Has fireplace: Yes
      • Fireplace features: Family Room, Gas
      • Common walls with other units/homes: No Common Walls
      Interior area
      • Total interior livable area: 1,756 sqft

      Property

      Parking
      • Total spaces: 4
      • Parking features: Concrete, Garage Faces Front
      • Attached garage spaces: 2
      • Uncovered spaces: 2
      Features
      • Levels: Two
      • Stories: 2
      • Entry location: Front
      • Patio & porch: Open, Patio, See Remarks
      • Pool features: None
      • Spa features: None
      • Fencing: Wood
      • Has view: Yes
      • View description: Neighborhood
      Lot
      • Size: 9,800 Square Feet
      • Features: Back Yard, Cul-De-Sac
      Details
      • Parcel number: 009462041
      • Special conditions: Standard

      Construction

      Type & style
      • Home type: SingleFamily
      • Property subtype: Single Family Residence
      Materials
      • Stucco, Wood Siding
      • Foundation: Slab
      • Roof: Composition
      Condition
      • New construction: No
      • Year built: 1989

      Utilities & green energy

      • Electric: Photovoltaics Third-Party Owned
      • Sewer: Public Sewer
      • Water: Public
      • Utilities for property: Cable Available, Electricity Connected, Natural Gas Connected, Sewer Connected, Water Connected
      Green energy
      • Energy efficient items: Windows
      • Energy generation: Solar

      Community & HOA

      Community
      • Features: Biking, Sidewalks
      • Subdivision: Pr City Limits East(110)
      Location
      • Region: Paso Robles

      Financial & listing details

      • Price per square foot: $433/sqft
      • Tax assessed value: $634,644
      • Annual tax amount: $7,027
      • Date on market: 1/2/2026
      • Cumulative days on market: 187 days
      • Listing terms: Cash to New Loan,Conventional
      • Road surface type: Paved

        Estimated market value

        $744,400

        $707,000 - $782,000

        $3,473/mo

        Price history

        DateEventPrice
        1/2/2026Listed for sale$760,000+24.6%$433/sqft
        Source: CRMLS #NS26000466 Report a problem
        9/27/2022Sold$610,000-3.8%$347/sqft
        Source: Public Record Report a problem
        8/16/2022Pending sale$634,000$361/sqft
        Source: RE/MAX International #NS22125231 Report a problem
        8/16/2022Contingent$634,000$361/sqft
        Source: CRMLS #NS22125231 Report a problem
        7/21/2022Price change$634,000-2.3%$361/sqft
        Source: CRMLS #NS22125231 Report a problem
        7/5/2022Price change$649,000-2.1%$370/sqft
        Source: CRMLS #NS22125231 Report a problem
        6/24/2022Price change$663,000-3.8%$378/sqft
        Source: CRMLS #NS22125231 Report a problem
        6/10/2022Listed for sale$689,000+40.6%$392/sqft
        Source: CRMLS #NS22125231 Report a problem
        4/2/2020Sold$490,000+2.2%$279/sqft
        Source: CRMLS #NS20038595 Report a problem
        2/26/2020Pending sale$479,500$273/sqft
        Source: Home & Ranch Sotheby's International Realty #NS20038595 Report a problem
        2/21/2020Listed for sale$479,500+4.5%$273/sqft
        Source: Home & Ranch Sotheby's Intl #NS20038595 Report a problem
        10/14/2005Sold$459,000+53%$261/sqft
        Source: Public Record Report a problem
        10/3/2002Sold$300,000$171/sqft
        Source: Public Record Report a problem

        Public tax history

        YearProperty taxesTax assessment
        2025$7,027 +1.6%$634,644 +2%
        2024$6,917 +1.7%$622,200 +2%
        2023$6,804 +20.2%$610,000 +20.8%
        2022$5,660 +1.7%$504,976 +2%
        2021$5,564 +10.4%$495,076 +10%
        2020$5,040 -0.6%$450,000
        2019$5,068 -0.6%$450,000
        2018$5,099 +7.9%$450,000 +3.4%
        2017$4,727 +10.7%$435,000 +10.7%
        2016$4,271 $393,000 +4.8%
        2015$4,271 +5.2%$375,000
        2014$4,058 $375,000 +47.6%
        2012-- $254,000 -9.3%
        2011-- $280,000 -12.5%
        2010-- $320,000
        2009-- $320,000 -25.2%
        2008-- $428,000 -8.6%
        2007-- $468,180 +2%
        2006-- $459,000 +47.3%
        2005-- $311,712 +2%
        2004-- $305,601 +1.9%
        2003-- $300,000 +70.5%
        2002-- $175,920 +2%
        2001-- $172,471

        Find assessor info on the county website

        Monthly payment

        Est. payment

        Payment breakdown

        Explore the cost of this home by adjusting the details. Changes won't be saved.
        All calculations are estimates and provided by Zillow, Inc. for informational purposes only. Actual amounts may vary.
        HOA fees may include property taxes on listings classified as Co-Ops. Contact the listing agent and/or owner for fee details.
        Mortgage interest rates are dependent on a number of factors, including credit score, down payment, and repayment length. Interest rate data provided by Zillow Group Marketplace, Inc. as of 1/1/1970 from various mortgage lenders with which we have lead or other similar arrangements; the Estimated Payment is an average of those rates.
        See how much you could borrow to make a competitive offer.

        Climate risks

        Neighborhood: 93446

        Getting around

        36 / 100
        Car-Dependent
        33 / 100
        Somewhat Bikeable

        Nearby schools

        GreatSchools rating

        A local agent can set up tours, give advice and negotiate with sellers.

        Browse local experts

        Similar homes

        Skip to the end of the carouselSkip to the beginning of the carousel
            • Local buyer's agents are ready to help