This well-maintained 4-bedroom, 2-full-bath split-level home offers a comfortable and functional layout perfect for everyday living and entertaining. The spacious eat-in kitchen provides ample room for gatherings and casual meals, while the family room features a cozy dual-sided wood-burning fireplace that adds warmth and character. A formal living room offers additional space to relax or host guests. Enjoy quiet mornings on the quaint covered front porch, or step outside to the large deck overlooking a fully fenced backyard—ideal for outdoor dining, play, or pets. A full basement adds valuable storage and flexible living space. This home blends charm, space, and versatility in a welcoming setting.
Closed
$250,000
940 Bennett Dr, Elyria, OH 44035
4beds
2,128sqft
Single Family Residence
Built in 1971
8,712 Square Feet Lot
$250,100 Zestimate®
$117/sqft
$1,874 Estimated rent
Home value
$250,100
$238,000 - $263,000
$1,874/mo
Zestimate® history
Owner options
List your home for rent
$1,874/mo
Rent Zestimate®
Find your next renter with Zillow Rental Manager. Plus, with online applications, you can quickly screen prospective tenants – for free.
$1,874/mo
Rent Zestimate®
Refinance and save
$1,727/mo
Est. payment
Refinancing to a lower rate could help reduce your monthly payments and save thousands over the life of the loan.
$1,727/mo
Est. payment
Explore your selling options
Work with a Zillow partner agent
Leverage their expertise and Zillow's premium Showcase listings to get your home seen by more buyers.
Get startedList with your own agent
Get your home in front of millions of buyers by listing it on Zillow.
Learn how to do itSell it yourself
Take full control of how buyers see your home on Zillow by listing For Sale by Owner (FSBO).
List your homeWhat's special
Comfortable and functional layoutQuaint covered front porchFully fenced backyardSpacious eat-in kitchen
Zillow last checked:
Listing updated:
Listed by:
Bobbie J Burey 440-503-3591 bobbieburey@howardhanna.com,
Howard Hanna
Bought with:
Sheila Mogilnicki, 2022002684
RE/MAX Crossroads Properties
Ashley E MacLaren, 2015003967
RE/MAX Crossroads Properties
Source: MLS Now,MLS#: 5178859Originating MLS: Lorain County Association Of REALTORS
Facts & features
Interior
Bedrooms & bathrooms
- Bedrooms: 4
- Bathrooms: 2
- Full bathrooms: 2
Primary bedroom
- Description: Flooring: Carpet
- Level: Second
- Dimensions: 18 x 12
Bedroom
- Description: Flooring: Carpet
- Level: Lower
- Dimensions: 11 x 9
Bedroom
- Description: Flooring: Carpet
- Level: Second
- Dimensions: 13 x 12
Bedroom
- Description: Flooring: Carpet
- Level: Second
- Dimensions: 13 x 9
Basement
- Description: Flooring: Concrete
- Level: Basement
- Dimensions: 21 x 21
Family room
- Description: Flooring: Ceramic Tile
- Features: Fireplace
- Level: Lower
- Dimensions: 23 x 14
Kitchen
- Description: Flooring: Laminate
- Level: First
- Dimensions: 22 x 10
Living room
- Description: Flooring: Carpet
- Level: First
- Dimensions: 22 x 12
Heating
- Forced Air, Gas
Cooling
- Central Air, Whole House Fan
Appliances
- Included: Dishwasher, Range
- Laundry: Lower Level, Laundry Room
Features
- Basement: Full
- Number of fireplaces: 1
- Fireplace features: Double Sided, Wood Burning
Interior area
- Total structure area: 2,128
- Total interior livable area: 2,128 sqft
- Finished area above ground: 2,128
Property
Parking
- Parking features: Attached, Driveway, Garage
- Attached garage spaces: 2
Features
- Levels: Three Or More,Multi/Split
- Patio & porch: Covered, Deck, Front Porch
- Fencing: Chain Link
- Has view: Yes
- View description: Neighborhood
Lot
- Size: 8,712 Square Feet
- Features: Back Yard
Details
- Additional structures: Outbuilding, Storage
- Parcel number: 0625026106031
Construction
Type & style
- Home type: SingleFamily
- Architectural style: Split Level
- Property subtype: Single Family Residence
Materials
- Aluminum Siding
- Roof: Asphalt,Fiberglass
Condition
- Year built: 1971
Utilities & green energy
- Sewer: Public Sewer
- Water: Public
Community & HOA
Community
- Subdivision: Sherwood Forest 02
HOA
- Has HOA: No
Location
- Region: Elyria
Financial & listing details
- Price per square foot: $117/sqft
- Tax assessed value: $192,920
- Annual tax amount: $3,228
- Date on market: 1/2/2026
- Cumulative days on market: 109 days
- Listing agreement: Exclusive Right To Sell
- Listing terms: Cash,Conventional,FHA,VA Loan
Price history
| Date | Event | Price |
|---|---|---|
| 7/6/2026 | Sold | $250,000$117/sqft |
Source: MLS Now #5178859 Report a problem | ||
| 5/19/2026 | Pending sale | $250,000$117/sqft |
Source: MLS Now #5178859 Report a problem | ||
| 4/27/2026 | Listed for sale | $250,000$117/sqft |
Source: MLS Now #5178859 Report a problem | ||
| 3/30/2026 | Pending sale | $250,000$117/sqft |
Source: MLS Now #5178859 Report a problem | ||
| 3/3/2026 | Price change | $250,000-3.8%$117/sqft |
Source: MLS Now #5178859 Report a problem | ||
| 1/2/2026 | Listed for sale | $260,000+104.7%$122/sqft |
Source: MLS Now #5178859 Report a problem | ||
| 8/2/2016 | Sold | $127,000-1.5%$60/sqft |
Source: Public Record Report a problem | ||
| 5/31/2016 | Pending sale | $128,900$61/sqft |
Source: Howard Hanna - Amherst #3810681 Report a problem | ||
| 5/24/2016 | Listed for sale | $128,900+3.1%$61/sqft |
Source: Howard Hanna - Amherst #3810681 Report a problem | ||
| 4/18/2008 | Sold | $125,000$59/sqft |
Source: Public Record Report a problem | ||
Public tax history
| Year | Property taxes | Tax assessment |
|---|---|---|
| 2024 | $3,228 +15.3% | $67,520 +33.3% |
| 2023 | $2,800 +0.7% | $50,640 |
| 2022 | $2,782 +0% | $50,640 |
| 2021 | $2,781 +9.8% | $50,640 +23.9% |
| 2020 | $2,534 +0.6% | $40,870 |
| 2019 | $2,518 -0.8% | $40,870 0% |
| 2018 | $2,539 +9.7% | $40,880 +12.3% |
| 2017 | $2,314 +1.3% | $36,410 |
| 2016 | $2,283 +6.8% | $36,410 |
| 2015 | $2,138 -0.5% | $36,410 -1.7% |
| 2014 | $2,149 +4.1% | $37,030 +3.1% |
| 2013 | $2,064 +2.3% | $35,900 |
| 2012 | $2,017 | $35,900 -71.6% |
| 2011 | -- | $126,600 |
| 2010 | -- | -- |
| 2009 | -- | -- |
| 2008 | $2,134 +0.4% | -- |
| 2007 | $2,126 +8.7% | -- |
| 2006 | $1,955 +8.2% | -- |
| 2005 | $1,808 +11.7% | -- |
| 2004 | $1,619 +3.2% | -- |
| 2003 | $1,569 -0.7% | -- |
| 2002 | $1,580 -0.9% | -- |
| 2001 | $1,594 +9% | -- |
| 2000 | $1,463 | -- |
Find assessor info on the county website
Neighborhood: 44035
Nearby homes
- $241,2004 bd2 ba1.5k sqft936 Bennett Dr, Elyria, OH 44035Off Market
- $276,9003 bd2 ba1.9k sqft944 Bennett Dr, Elyria, OH 44035Off Market
- $276,2004 bd3 ba2k sqft147 Devonshire Ct, Elyria, OH 44035Off Market
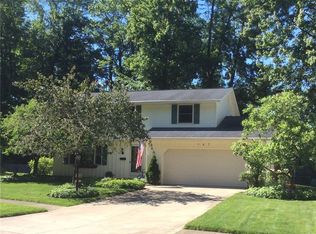
- $236,4004 bd2 ba1.8k sqft932 Bennett Dr, Elyria, OH 44035Off Market
- $256,4003 bd2 ba2.1k sqft143 Devonshire Ct, Elyria, OH 44035Off Market
- $289,1004 bd2 ba2.1k sqft151 Devonshire Ct, Elyria, OH 44035Off Market
- $140,4104 bd2 ba2.8k sqft937 Bennett Dr, Elyria, OH 44035Off Market
- $10,410-- bd-- ba-- sqft937 Bennett Dr, Elyria, OH 44035Off Market
Nearby schools
GreatSchools rating
- 5/10Northwood Middle SchoolGrades: 5-8Distance: 0.5 mi
- 3/10Elyria High SchoolGrades: 9-12Distance: 2.9 mi
- 5/10Windsor Elementary SchoolGrades: K-4Distance: 0.5 mi
Schools provided by the listing agent
- District: Elyria CSD - 4706
Source: MLS Now. This data may not be complete. We recommend contacting the local school district to confirm school assignments for this home.
Get a cash offer in 3 minutes
Find out how much your home could sell for in as little as 3 minutes with a no-obligation cash offer.
Estimated market value
$250,100
Get a cash offer in 3 minutes
Find out how much your home could sell for in as little as 3 minutes with a no-obligation cash offer.
Estimated market value
$250,100
- Ohio
- Lorain County
- Elyria
- 44035
- 940 Bennett Dr
Nearby cities
Nearby zip codes
Other Elyria Topics
