Skip main navigation
Sold for $436,000
  • $436,000

    940 Berkeley Ave, Trenton, NJ 08618

    5beds
    2,501sqft
    Single Family Residence
    Built in 1899
    6,250 Square Feet Lot
    $490,600 Zestimate®
    $174/sqft
    $3,548 Estimated rent

    Home value

    $490,600

    $466,000 - $520,000

    $3,548/mo

    Zestimate® history
    Loading
    Loading...

    Owner options

    List your home for rent

    $3,548/mo

    Rent Zestimate®

    Find your next renter with Zillow Rental Manager. Plus, with online applications, you can quickly screen prospective tenants – for free.

    Learn more

    $3,548/mo

    Rent Zestimate®

    Refinance and save

    $3,065/mo

    Est. payment

    Refinancing to a lower rate could help reduce your monthly payments and save thousands over the life of the loan.

    See today's rates

    $3,065/mo

    Est. payment

    Explore your selling options

    Work with a Zillow partner agent

    Leverage their expertise and Zillow's premium Showcase listings to get your home seen by more buyers.

    Get started

    List with your own agent

    Get your home in front of millions of buyers by listing it on Zillow.

    Learn how to do it

    Sell it yourself

    Take full control of how buyers see your home on Zillow by listing For Sale by Owner (FSBO).

    List your home

    What's special

    Rich historyAdditional storageHistoric charmLoft spaceUnique triangular layoutClassic architectureSamsung stainless steel appliances
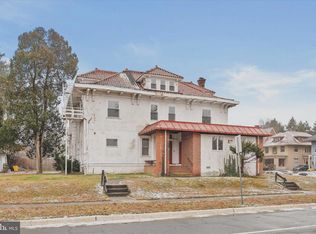
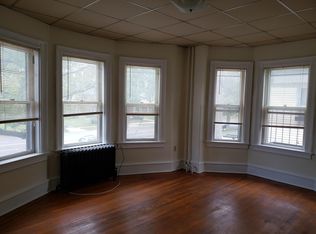
    Nestled in the heart of historic Berkeley Square, 940 Berkeley Ave offers a unique blend of classic architecture and modern updates, perfect for those looking to imprint their personal style on a property rich with character. Guests and residents alike are greeted by a picturesque wraparound porch that sets the stage for relaxation and neighborhood interaction. The fenced yard promises a private outdoor space for gatherings and leisure, complementing the home's welcoming exterior. Inside, the spacious foyer features a built-in bench seat featuring lift-top storage, an ingenious solution for maintaining an uncluttered entrance. The interior boasts fresh paint and new appliances that harmonize seamlessly with the original period details. Notable features include a tin roof accenting much of the main level, detailed moldings, and thoughtfully placed built-ins, all echoing the home's rich history. The living spaces are truly the heart of this home, highlighted by three distinctive fireplaces arranged in a unique triangular layout, each facing outward to a different room, including the foyer, living room, and dining room, with each fireplace featuring an original tile surround and unique mantel that contribute to the eclectic ambiance of each space. The main living area is bathed in natural light, thanks in part to a large walk-in bay window in the living room, complete with built-in bookcases for your literary collection. The dining room has yet another expansive bay window, this one with a long bench seat under another expansive bay window and a built-in breakfront for displaying cherished items or serving pieces. The kitchen is both functional and stylish, equipped with granite counter tops, a full suite of Samsung stainless steel appliances, and pristine white cabinetry. A butler’s pantry and a conveniently located updated powder room enhance the practicality of this space. Upstairs, the living quarters include a primary suite and four additional bedrooms sharing a hall bath. The finished attic offers three extra rooms and loft space, complete with new carpeting and a cedar closet, providing ample space for a home office, playroom, or additional storage. Recent updates also include two new air conditioning units and a new roof, ensuring comfort and peace of mind. This property is ideally located near Cadwalader Park and Arthur J. Holland Middle School. While it captures the essence of historical elegance, it remains a canvas ready for your personal touch to create a home that truly feels like your own. Embrace the opportunity to own a piece of Trenton's history at 940 Berkeley Ave, where historic charm meets modern living.

    Zillow last checked:

    Listing updated:

    Listed by:

    Christina Elvina Grant 609-937-1313,

    BHHS Fox & Roach - Princeton

    Bought with:

    Christina Elvina Grant, 1432509

    BHHS Fox & Roach - Princeton

    Source: Bright MLS,MLS#: NJME2042256MLS Logo

    Facts & features

    Interior

    Bedrooms & bathrooms
    • Bedrooms: 5
    • Bathrooms: 3
    • Full bathrooms: 2
    • 1/2 bathrooms: 1
    • Main level bathrooms: 1
    Basement
    • Area: 0
    Heating
    • Radiator, Natural Gas
    Cooling
    • Central Air, Electric
    Appliances
    • Included: Gas Water Heater
    • Laundry: Laundry Room, Mud Room
    Features
    • Basement: Walk-Out Access
    • Number of fireplaces: 3
    Interior area
    • Total structure area: 2,501
    • Total interior livable area: 2,501 sqft
    • Finished area above ground: 2,501
    • Finished area below ground: 0

    Property

    Parking
    • Total spaces: 6
    • Parking features: Other, Detached, Driveway
    • Garage spaces: 2
    • Uncovered spaces: 4
    Accessibility
    • Accessibility features: Other
    Features
    • Levels: Three
    • Stories: 3
    • Pool features: None
    Lot
    • Size: 6,250 sqft
    • Dimensions: 50.00 x 125.00
    Details
    • Additional structures: Above Grade, Below Grade
    • Parcel number: 113210200010
    • Zoning: HIST
    • Special conditions: Standard

    Construction

    Type & style
    • Home type: SingleFamily
    • Architectural style: Colonial
    • Property subtype: Single Family Residence
    Materials
    • Frame
    • Foundation: Stone
    • Roof: Shingle
    Condition
    • New construction: No
    • Year built: 1899

    Utilities & green energy

    • Sewer: Public Sewer
    • Water: Public

    Community & neighborhood

    Location
    • Region: Trenton
    • Subdivision: Berkeley Square
    • Municipality: TRENTON CITY

    Other

    Other facts
    • Listing agreement: Exclusive Right To Sell
    • Listing terms: Cash,Conventional,FHA,VA Loan
    • Ownership: Fee Simple

    Price history

    DateEventPrice
    6/28/2024Sold$436,000+1.4%$174/sqft
    Source: Bright MLS #NJME2042256 Report a problem
    5/13/2024Contingent$429,900$172/sqft
    Source: Bright MLS #NJME2042256 Report a problem
    4/28/2024Listed for sale$429,900+196.5%$172/sqft
    Source: Bright MLS #NJME2042256 Report a problem
    11/10/2022Sold$145,000$58/sqft
    Source: Bright MLS #NJME2018660 Report a problem
    9/10/2022Pending sale$145,000$58/sqft
    Source: Bright MLS #NJME2018660 Report a problem
    8/11/2022Price change$145,000-17.1%$58/sqft
    Source: Bright MLS #NJME2018660 Report a problem
    6/23/2022Listed for sale$175,000$70/sqft
    Source: Bright MLS #NJME2018660 Report a problem

    Public tax history

    YearProperty taxesTax assessment
    2025$11,283 +35.5%$194,500 +35.5%
    2024$8,324 +4.5%$143,500
    2023$7,969 $143,500
    2022$7,969 +0.3%$143,500
    2021$7,943 +1.6%$143,500
    2020$7,815 +4.5%$143,500
    2019$7,481 +5.2%$143,500
    2018$7,110 -8.3%$143,500
    2017$7,755 +0.3%$143,500 +6.5%
    2016$7,728 +0.5%$134,800
    2015$7,692 +0.6%$134,800
    2014$7,645 +2.5%$134,800
    2013$7,460 -1.8%$134,800
    2012$7,597 +2.9%$134,800
    2011$7,384 +16.8%$134,800
    2010$6,322 +7%$134,800
    2009$5,908 +4.6%$134,800
    2008$5,648 +2.2%$134,800
    2007$5,527 $134,800
    2006-- $134,800
    2005-- $134,800
    2004-- $134,800
    2003-- $134,800
    2002-- $134,800
    2001-- $134,800

    Find assessor info on the county website

    Neighborhood: Berkeley Sq. & Parkside

    Nearby schools

    GreatSchools rating
    Schools provided by the listing agent
    • District: Trenton Public Schools

    Source: Bright MLS. This data may not be complete. We recommend contacting the local school district to confirm school assignments for this home.

    Get pre-qualified for a loan
    At Zillow Home Loans, we can pre-qualify you in as little as 5 minutes with no impact to your credit score.

    An equal housing lender. NMLS #10287.