Skip main navigation
Sold for $1,300,000
  • Listed by: Coldwell Banker Realty • Kathleen Mulcahy-Gallagher • Contact: 949-837-5700
    Bought with: Seven Gables Real Estate
    $1,300,000

    940 Boxwood Ave, Fullerton, CA 92835

    4beds
    2,645sqft
    Single Family Residence
    Built in 1965
    8,395 Square Feet Lot
    $1,521,000 Zestimate®
    $491/sqft
    $5,698 Estimated rent

    Home value

    $1,521,000

    $1.44M - $1.63M

    $5,698/mo

    Zestimate® history
    Loading
    Loading...

    Owner options

    List your home for rent

    $5,698/mo

    Rent Zestimate®

    Find your next renter with Zillow Rental Manager. Plus, with online applications, you can quickly screen prospective tenants – for free.

    Learn more

    $5,698/mo

    Rent Zestimate®

    Refinance and save

    $8,126/mo

    Est. payment

    Refinancing to a lower rate could help reduce your monthly payments and save thousands over the life of the loan.

    See today's rates

    $8,126/mo

    Est. payment

    Explore your selling options

    Work with a Zillow partner agent

    Leverage their expertise and Zillow's premium Showcase listings to get your home seen by more buyers.

    Get started

    List with your own agent

    Get your home in front of millions of buyers by listing it on Zillow.

    Learn how to do it

    Sell it yourself

    Take full control of how buyers see your home on Zillow by listing For Sale by Owner (FSBO).

    List your home

    What's special

    Lush fruit treesPrivate backyardBrea creek golf courseCovered patioQuiet solitudeLuxurious soaking tubHigh-end fixtures
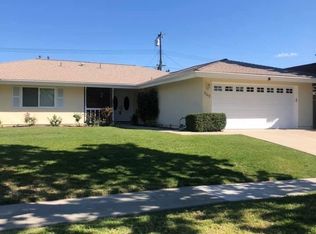
    Nestled within the prestigious PRESIDENT HOMES neighborhood, this remarkable residence embodies elegance, comfort, and timeless design. As you pass through the grand double front doors, you'll be welcomed into a world of sophistication. With four generously sized bedrooms and 2.5 thoughtfully updated bathrooms, including a luxurious soaking tub and high-end fixtures, this property offers ample space for both relaxation and practicality. The presence of custom solid wood doors, including oversized closet doors, showcases the meticulous attention to detail that elevates this home to a class of its own. At the heart of the residence lies the kitchen, adorned with beautiful Cherry cabinets and boasting top-of-the-line Thermador appliances. The island, with seating for four or more, creates an inviting atmosphere that connects the kitchen to the family room, creating an ideal space to gather. Whether you seek quiet solitude or lively social gatherings, the oversized open living room with its fireplace and access to the covered patio presents an enchanting setting, sure to become a favorite space within this exquisite home. Step outside into the private backyard, where a pond and lush fruit trees provide a serene escape from the bustle of everyday life. Families will be delighted to know BEECHWOOD ELEMENTARY SCHOOL (K-8) renowned for its academic excellence and nurturing environment is only a stones through away. Nearby shopping, the Fullerton sports complex, Brea Creek Golf Course, and a variety of entertainment options ensure that there's never a dull moment. Indulge in a lifestyle of luxury, convenience, and serenity in this exceptional home. The PRESIDENT HOMES neighborhood welcomes you to experience its exclusive charm, this residence stands as an incredible opportunity to call it your own. Don't wait to embrace the finest in living. NO HOA

    Zillow last checked:

    Listing updated:

    Listed by:

    Kathleen Mulcahy-Gallagher DRE #01962073 949-837-5700,

    Coldwell Banker Realty

    Bought with:

    Julia Wilson, DRE #00959162

    Seven Gables Real Estate

    Dylan Wilson, DRE #02106072

    Seven Gables Real Estate

    Source: CRMLS,MLS#: OC23132859MLS LogoOriginating MLS: California Regional MLS

    Facts & features

    Interior

    Bedrooms & bathrooms
    • Bedrooms: 4
    • Bathrooms: 3
    • Full bathrooms: 2
    • 1/2 bathrooms: 1
    • Main level bathrooms: 1
    Rooms
    • Room types: Bedroom, Family Room, Foyer, Living Room, Primary Bedroom, Utility Room, Dining Room
    Primary bedroom
    • Features: Primary Suite
    Bedroom
    • Features: All Bedrooms Up
    Bathroom
    • Features: Bathroom Exhaust Fan, Bathtub, Dual Sinks, Granite Counters, Quartz Counters, Stone Counters, Remodeled, Soaking Tub, Separate Shower
    Kitchen
    • Features: Granite Counters, Kitchen Island, Kitchen/Family Room Combo, Self-closing Cabinet Doors, Self-closing Drawers
    Heating
    • Central
    Cooling
    • Central Air
    Appliances
    • Included: Built-In Range, Double Oven, Dishwasher, Gas Range, Microwave, Refrigerator, Self Cleaning Oven
    • Laundry: Gas Dryer Hookup, Inside, Laundry Room
    Features
    • Wet Bar, Breakfast Bar, Crown Molding, Separate/Formal Dining Room, Granite Counters, Quartz Counters, All Bedrooms Up, Entrance Foyer, Primary Suite, Utility Room
    • Flooring: Carpet, Tile, Wood
    • Doors: Double Door Entry, Insulated Doors, Sliding Doors
    • Windows: Plantation Shutters
    • Has fireplace: Yes
    • Fireplace features: Gas, Living Room
    • Common walls with other units/homes: No Common Walls
    Interior area
    • Total interior livable area: 2,645 sqft

    Property

    Parking
    • Total spaces: 2
    • Parking features: Direct Access, Driveway, Garage
    • Attached garage spaces: 2
    Features
    • Levels: Two
    • Stories: 2
    • Entry location: Main
    • Patio & porch: Concrete, Covered
    • Exterior features: Koi Pond
    • Pool features: None
    • Fencing: Vinyl,Wood
    • Has view: Yes
    • View description: None
    Lot
    • Size: 8,395 Square Feet
    • Features: Back Yard, Front Yard, Sprinklers In Rear, Sprinklers In Front
    Details
    • Parcel number: 29304316
    • Special conditions: Standard

    Construction

    Type & style
    • Home type: SingleFamily
    • Property subtype: Single Family Residence
    Materials
    • Roof: Concrete,Tile
    Condition
    • Turnkey
    • New construction: No
    • Year built: 1965

    Utilities & green energy

    • Sewer: Public Sewer
    • Water: Public
    • Utilities for property: Cable Available

    Community & HOA

    Community
    • Features: Curbs, Gutter(s), Street Lights, Suburban, Sidewalks
    • Subdivision: Presidential Collection (Prsc)
    Location
    • Region: Fullerton

    Financial & listing details

    • Price per square foot: $491/sqft
    • Tax assessed value: $1,326,000
    • Annual tax amount: $14,766
    • Date on market: 8/2/2023
    • Cumulative days on market: 7 days
    • Listing terms: Cash,Cash to New Loan

    Price history

    DateEventPrice
    9/1/2023Sold$1,300,000-3.6%$491/sqft
    Source: CRMLS #OC23132859 Report a problem
    8/28/2023Pending sale$1,349,000$510/sqft
    Source: CRMLS #OC23132859 Report a problem
    8/10/2023Contingent$1,349,000$510/sqft
    Source: CRMLS #OC23132859 Report a problem
    8/3/2023Listed for sale$1,349,000+418.8%$510/sqft
    Source: CRMLS #OC23132859 Report a problem
    10/25/1996Sold$260,000$98/sqft
    Source: Public Record Report a problem

    Public tax history

    YearProperty taxesTax assessment
    2025$14,766 +4.1%$1,326,000 +2%
    2024$14,182 +206.4%$1,300,000 +219.4%
    2023$4,629 +0.7%$407,010 +2%
    2022$4,595 +1.8%$399,030 +2%
    2021$4,514 +0.6%$391,206 +1%
    2020$4,488 $387,195 +2%
    2019$4,488 +2.6%$379,603 +2%
    2018$4,373 +3.3%$372,160 +2%
    2017$4,234 $364,863 +2%
    2016$4,234 +2.1%$357,709 +1.5%
    2015$4,145 +5.9%$352,336 +2%
    2014$3,913 $345,435 +0.5%
    2013-- $343,874 +2%
    2012-- $337,132 +2%
    2011-- $330,522 +0.8%
    2010-- $328,052 -0.2%
    2009-- $328,832 +2%
    2008-- $322,385 +2%
    2007-- $316,064 +2%
    2006-- $309,867 +2%
    2005-- $303,792 +2%
    2004-- $297,836 +1.9%
    2003-- $292,378 +2%
    2002-- $286,646 +2%
    2001$2,854 +1.9%$281,026 +2%
    2000$2,799 $275,516
    Find assessor info on the county website

    Neighborhood: 92835

    Nearby schools

    GreatSchools rating
    Schools provided by the listing agent
    • Elementary: Beechwood
    • Middle: Beechwood
    • High: Union

    Source: CRMLS. This data may not be complete. We recommend contacting the local school district to confirm school assignments for this home.

    Get a cash offer in 3 minutes
    Find out how much your home could sell for in as little as 3 minutes with a no-obligation cash offer.
    Estimated market value
    $1,521,000
    Get a cash offer in 3 minutes
    Find out how much your home could sell for in as little as 3 minutes with a no-obligation cash offer.
    Estimated market value
    $1,521,000