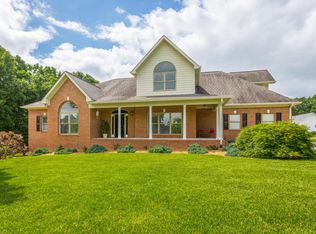
Welcome home to timeless Southern charm, where classic design meets peaceful, private living. Situated on a beautifully manicured 1.22-acre corner lot, this stately brick home draws you in with its expansive rocking chair front porch, lined with columns and surrounded by lush landscaping.
Enjoy exceptional outdoor living with full backyard privacy fencing, mature trees, irrigation, and landscape lighting in the front to show off this beauty at night. The backyard is designed for both entertaining and relaxing, featuring a 16x32 saltwater pool (up to 8.5 ft deep) with 1,200 sq ft of decking, a firepit gathering area, raised garden beds, and a large covered slate porch overlooking it all.
Inside, one-level living shines with hardwood floors, a spacious foyer, formal dining filled with natural light, and a warm den with a fireplace, detailed ceiling accents, and beautiful built-ins--carried throughout the home for both character and function. The kitchen offers granite countertops, custom tile backsplash, crushed granite sink, wine cooler, and a large island with bar seating, flowing into a cozy breakfast area.
The primary suite is a true retreat with sitting area, private access to the back porch, and a well-appointed bath with custom tile and walk-in shower. Two additional bedrooms share a Jack-and-Jill bath, while a laundry/mudroom and additional full bath provide easy access for pool days.
Upstairs offers a unique cabin-style retreat feel with a large bonus room, fourth bedroom, office space, and walk-out attic storage. Roof approximately 3.5 years old.
Located in a desirable community with sidewalks, clubhouse, and pool amenities. Rare opportunity for one-level living at its best--you won't be disappointed.
Sold for $689,900
$689,900
940 Brandy Way, Soddy Daisy, TN 37379
4beds
2,953sqft
Single Family Residence
Built in 2002
1.22 Acres Lot
$695,300 Zestimate®
$234/sqft
$3,008 Estimated rent
Home value
$695,300
$661,000 - $737,000
$3,008/mo
Zestimate® history
Owner options
List your home for rent
$3,008/mo
Rent Zestimate®
Find your next renter with Zillow Rental Manager. Plus, with online applications, you can quickly screen prospective tenants – for free.
$3,008/mo
Rent Zestimate®
Refinance and save
$4,724/mo
Est. payment
Refinancing to a lower rate could help reduce your monthly payments and save thousands over the life of the loan.
$4,724/mo
Est. payment
Explore your selling options
Work with a Zillow partner agent
Leverage their expertise and Zillow's premium Showcase listings to get your home seen by more buyers.
Get startedList with your own agent
Get your home in front of millions of buyers by listing it on Zillow.
Learn how to do itSell it yourself
Take full control of how buyers see your home on Zillow by listing For Sale by Owner (FSBO).
List your homeWhat's special
Zillow last checked:
Listing updated:
Listed by:
Charlotte A Mabry 423-593-5588,
Legacy 234
Bought with:
Evan Barron, 367538
LPT Realty LLC
Source: Greater Chattanooga Realtors,MLS#: 1532498
Facts & features
Interior
Bedrooms & bathrooms
- Bedrooms: 4
- Bathrooms: 4
- Full bathrooms: 3
- 1/2 bathrooms: 1
Primary bedroom
- Level: First
Bedroom
- Level: First
Bedroom
- Level: First
Bathroom
- Description: Bathroom Half
- Level: First
Bathroom
- Description: Full Bathroom
- Level: First
Bathroom
- Description: Full Bathroom
- Level: First
Bathroom
- Description: Or 4th bedroom,Full Bathroom
- Level: First
Bonus room
- Level: Second
Dining room
- Level: First
Great room
- Level: First
Laundry
- Level: First
Office
- Description: Or 4th Bedroom
- Level: Second
Other
- Description: Foyer: Level: First
Other
- Description: Breakfast Room: Level: First
Heating
- Central, Natural Gas
Cooling
- Central Air, Electric, Multi Units
Appliances
- Included: Built-In Electric Oven, Convection Oven, Down Draft, Disposal, Double Oven, Dishwasher, Electric Range, Free-Standing Refrigerator, Gas Cooktop, Gas Water Heater, Microwave, Refrigerator, Tankless Water Heater, Wine Cooler, Wall Oven
- Laundry: Electric Dryer Hookup, Gas Dryer Hookup, Laundry Room, Main Level, Sink, Washer Hookup
Features
- Built-in Features, Bookcases, Crown Molding, Double Vanity, Entrance Foyer, Eat-in Kitchen, Granite Counters, High Ceilings, Kitchen Island, Open Floorplan, Pantry, Primary Downstairs, Soaking Tub, Walk-In Closet(s), Separate Shower, Tub/shower Combo, En Suite, Sitting Area, Breakfast Nook, Separate Dining Room, Whirlpool Tub, Connected Shared Bathroom
- Flooring: Carpet, Hardwood, Tile, Engineered Hardwood
- Windows: Blinds, Insulated Windows, Vinyl Frames, Window Treatments
- Basement: Crawl Space
- Number of fireplaces: 1
- Fireplace features: Family Room, Gas Log, Great Room
Interior area
- Total structure area: 2,953
- Total interior livable area: 2,953 sqft
- Finished area above ground: 2,953
Property
Parking
- Total spaces: 3
- Parking features: Concrete, Driveway, Garage, Garage Door Opener, Off Street, Paved, Garage Faces Side, Kitchen Level, Workshop in Garage
- Attached garage spaces: 3
Features
- Levels: One and One Half
- Stories: 1
- Patio & porch: Covered, Deck, Front Porch, Patio, Porch, Rear Porch, Porch - Covered
- Exterior features: Fire Pit, Lighting, Private Yard, Rain Gutters
- Has private pool: Yes
- Pool features: Association, Community, Fenced, In Ground, Outdoor Pool, Private, Salt Water
- Spa features: None
- Fencing: Fenced
Lot
- Size: 1.22 Acres
- Dimensions: 280.88 x 128.89
- Features: Back Yard, Corner Lot, Front Yard, Level, Sprinklers In Front, Sprinklers In Rear
Details
- Parcel number: 033l A 001
- Other equipment: Irrigation Equipment
Construction
Type & style
- Home type: SingleFamily
- Architectural style: Ranch
- Property subtype: Single Family Residence
Materials
- Brick, Vinyl Siding
- Foundation: Block
- Roof: Asphalt,Shingle
Condition
- New construction: No
- Year built: 2002
Utilities & green energy
- Sewer: Septic Tank
- Water: Public
- Utilities for property: Cable Available, Cable Connected, Electricity Available, Electricity Connected, Natural Gas Available, Natural Gas Connected, Phone Available, Sewer Not Available, Underground Utilities, Water Available, Water Connected
Community & HOA
Community
- Features: Clubhouse, Sidewalks
- Security: Smoke Detector(s)
- Subdivision: Patten Place
HOA
- Has HOA: Yes
- Amenities included: Clubhouse, Pool
- Services included: None
- HOA fee: $500 annually
Location
- Region: Soddy Daisy
Financial & listing details
- Price per square foot: $234/sqft
- Tax assessed value: $643,100
- Annual tax amount: $2,575
- Date on market: 4/17/2026
- Listing terms: Cash,Conventional,FHA,VA Loan
- Road surface type: Paved
Price history
| Date | Event | Price |
|---|---|---|
| 5/12/2026 | Sold | $689,900$234/sqft |
Source: Greater Chattanooga Realtors #1532498 Report a problem | ||
| 4/22/2026 | Contingent | $689,900$234/sqft |
Source: Greater Chattanooga Realtors #1532498 Report a problem | ||
| 4/17/2026 | Listed for sale | $689,900+48.4%$234/sqft |
Source: Greater Chattanooga Realtors #1532498 Report a problem | ||
| 6/12/2020 | Sold | $465,000$157/sqft |
Source: Greater Chattanooga Realtors #1317875 Report a problem | ||
| 5/16/2020 | Pending sale | $465,000$157/sqft |
Source: Keller Williams Realty #1317875 Report a problem | ||
| 5/15/2020 | Listed for sale | $465,000+23.8%$157/sqft |
Source: Keller Williams Realty #1317875 Report a problem | ||
| 6/11/2012 | Sold | $375,500-3.7%$127/sqft |
Source: Public Record Report a problem | ||
| 4/21/2012 | Listed for sale | $389,900+18.2%$132/sqft |
Source: Keller Williams Realty #1177478 Report a problem | ||
| 2/2/2007 | Sold | $329,900+1219.6%$112/sqft |
Source: Public Record Report a problem | ||
| 8/27/2002 | Sold | $25,000$8/sqft |
Source: Public Record Report a problem | ||
Public tax history
| Year | Property taxes | Tax assessment |
|---|---|---|
| 2025 | $2,446 -5% | $160,775 +40.2% |
| 2024 | $2,575 | $114,700 |
| 2023 | $2,575 | $114,700 |
| 2022 | $2,575 +0.4% | $114,700 |
| 2021 | $2,566 -8% | $114,700 +31.6% |
| 2020 | $2,788 +15.7% | $87,150 |
| 2019 | $2,410 | $87,150 |
| 2018 | $2,410 -0.4% | $87,150 |
| 2017 | $2,419 -6.3% | $87,150 |
| 2016 | $2,582 | -- |
| 2015 | $2,582 | $93,050 |
| 2014 | $2,582 -18.4% | -- |
| 2013 | $3,163 | $93,050 +10.8% |
| 2012 | $3,163 | $84,000 |
| 2011 | $3,163 +9.1% | $84,000 |
| 2010 | $2,899 +2.2% | $84,000 +2.2% |
| 2009 | $2,836 | $82,175 +30.5% |
| 2008 | -- | $62,950 |
| 2007 | -- | $62,950 |
| 2006 | -- | $62,950 |
| 2005 | -- | $62,950 +3.3% |
| 2004 | -- | $60,950 |
| 2003 | -- | $60,950 |
Find assessor info on the county website
Neighborhood: 37379
Nearby homes
- $690,9004 bd3 ba4.2k sqft13151 Emerald Bay Dr, Soddy Daisy, TN 37379Off Market
- $548,800-- bd2 ba2.6k sqft919 Brandy Way, Soddy Daisy, TN 37379Off Market
- $654,8003 bd3 ba3.5k sqft13102 Emerald Bay Dr, Soddy Daisy, TN 37379Off Market
- $55,0001 acre13160 Emerald Bay Dr, Soddy Daisy, TN 37379Off Market
- $617,5004 bd4 ba2.6k sqft1339 Ashes Ave, Soddy Daisy, TN 37379Sold
- $569,3003 bd2 ba2.7k sqft1272 Ashes Ave, Soddy Daisy, TN 37379Off Market
- $578,800-- bd2 ba3k sqft1315 Ashes Ave, Soddy Daisy, TN 37379Off Market
- $926,7005 bd7 ba6.1k sqft13189 Emerald Bay Dr, Soddy Daisy, TN 37379Off Market
Nearby schools
GreatSchools rating
- 7/10North Hamilton Elementary SchoolGrades: PK-5Distance: 2.5 mi
- 5/10Soddy Daisy Middle SchoolGrades: 6-8Distance: 5.1 mi
- 7/10Soddy Daisy High SchoolGrades: 9-12Distance: 6.9 mi
Schools provided by the listing agent
- Elementary: North Hamilton Co Elementary
- Middle: Soddy-Daisy Middle
- High: Soddy-Daisy High
Source: Greater Chattanooga Realtors. This data may not be complete. We recommend contacting the local school district to confirm school assignments for this home.
Get a cash offer in 3 minutes
Find out how much your home could sell for in as little as 3 minutes with a no-obligation cash offer.
Estimated market value
$695,300
Get a cash offer in 3 minutes
Find out how much your home could sell for in as little as 3 minutes with a no-obligation cash offer.
Estimated market value
$695,300
- Tennessee
- Hamilton County
- Soddy-Daisy
- 37379
- 940 Brandy Way
