Skip main navigation
Off market
  • $633,800

    940 Bristle Pine Cir Unit G, Littleton, CO 80129

    4beds
    3baths
    2,335sqft
    Condo
    Built in 2007
    -- sqft lot
    $633,800 Zestimate®
    $271/sqft
    $3,250 Estimated rent

    Home value

    $633,800

    $602,000 - $665,000

    $3,250/mo

    Zestimate® history
    Loading
    Loading...

    Owner options

    List your home for rent

    $3,250/mo

    Rent Zestimate®

    Find your next renter with Zillow Rental Manager. Plus, with online applications, you can quickly screen prospective tenants – for free.

    Learn more

    $3,250/mo

    Rent Zestimate®

    Refinance and save

    $3,792/mo

    Est. payment

    Refinancing to a lower rate could help reduce your monthly payments and save thousands over the life of the loan.

    See today's rates

    $3,792/mo

    Est. payment

    Explore your selling options

    Work with a Zillow partner agent

    Leverage their expertise and Zillow's premium Showcase listings to get your home seen by more buyers.

    Get started

    List with your own agent

    Get your home in front of millions of buyers by listing it on Zillow.

    Learn how to do it

    Sell it yourself

    Take full control of how buyers see your home on Zillow by listing For Sale by Owner (FSBO).

    List your home

    What's special

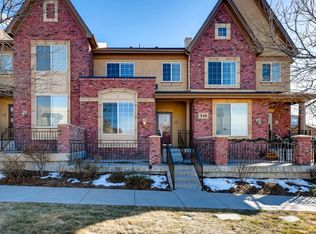
    Stunning 4 bedroom, end unit Town Home in the highly sought after Brownstone community. Beautiful, fenced front patio area for enjoying the CO evenings. Sunny Living Room features a lovely fireplace with tile surround and rich cherry wood floors. Gorgeous, open plan Kitchen boasts granite counter-tops, cherry wood cabinets with pull-outs, ss appliances, island with additional storage, double pantry, breakfast bar with pendant lighting, and tile floor. Adjacent formal Dining Room offers exquisite cherry wood floors and large picture window. Retreat to the Master Bedroom with walk-in closet and 5pc Master Bath. Convenient upper floor laundry. 4th Bedroom/optional Study on main floor. Finished basement offers a place to entertain or simply relax. Enjoy the outdoors with friends and family on the private rear courtyard, leading to the detached two-car garage. Walk to trails, public transit, shops, restaurants, library and Civic Green Park for plenty of Summer fun!

    This property is not currently displayed as for sale or rent on Zillow. This may be different from what's on other websites or public sources.

    Facts & features

    Interior

    Bedrooms & bathrooms
    • Bedrooms: 4
    • Bathrooms: 3
    Heating
    • Forced air, Gas
    Cooling
    • Central
    Appliances
    • Included: Dishwasher, Dryer, Microwave, Range / Oven, Refrigerator, Washer
    Features
    • Open Floor Plan, Five Piece Bath, Kitchen Island, Master Bath, Master Suite, Window Coverings, Smoke Free, Pantry, Heated Basement, Sump Pump
    • Flooring: Tile, Carpet, Hardwood, Linoleum / Vinyl
    • Basement: Finished
    • Has fireplace: Yes
    Interior area
    • Total interior livable area: 2,335 sqft

    Property

    Parking
    • Total spaces: 2
    • Parking features: Garage - Attached
    Features
    • Exterior features: Stucco
    • Has view: Yes
    • View description: Mountain
    Lot
    • Size: 0.83 Acres
    Details
    • Parcel number: 222909421006

    Construction

    Type & style
    • Home type: Condo
    Materials
    • Frame
    • Roof: Composition
    Condition
    • Year built: 2007

    Utilities & green energy

    • Sewer: Public
    • Water: Public

    Community & HOA

    HOA
    • Has HOA: Yes
    • Services included: Snow Removal, Community Pool, Clubhouse, Exterior Maintenance w/ Roof, Insurance, Trash Removal, Recycling, Tennis Courts, Common Area Grounds Maintenance
    • HOA fee: $48 monthly
    Location
    • Region: Littleton

    Financial & listing details

    • Price per square foot: $271/sqft
    • Tax assessed value: $660,678
    • Annual tax amount: $3,726

    Price history

    DateEventPrice
    1/14/2020Sold$485,000+2.8%$208/sqft
    Source: Public Record Report a problem
    8/30/2017Sold$472,000+0.4%$202/sqft
    Source: Public Record Report a problem
    8/3/2017Listed for sale$470,000+2.4%$201/sqft
    Source: Colorado Home Realty #2932022 Report a problem
    12/18/2015Sold$459,000+32.7%$197/sqft
    Source: Public Record Report a problem
    11/26/2013Sold$346,000+7.1%$148/sqft
    Source: Public Record Report a problem
    9/1/2011Sold$323,000-5.6%$138/sqft
    Source: Public Record Report a problem
    12/1/2009Sold$342,000-5%$146/sqft
    Source: Public Record Report a problem
    10/16/2009Listed for sale$360,000+9.1%$154/sqft
    Source: Colorado Home Realty #819891 Report a problem
    1/2/2008Sold$330,000$141/sqft
    Source: Public Record Report a problem

    Public tax history

    YearProperty taxesTax assessment
    2025$3,726 +1%$41,290 -3.7%
    2024$3,688 +13.4%$42,880 -1.7%
    2023$3,253 -3.9%$43,630 +22.5%
    2022$3,384 $35,610 -2.8%
    2021-- $36,640 +7.2%
    2020$3,169 +1.2%$34,170
    2019$3,130 0%$34,170 +3.2%
    2018$3,130 +9.9%$33,120 -2.2%
    2017$2,848 0%$33,860 +4.2%
    2016$2,848 -2.1%$32,480
    2015$2,909 +8%$32,480 +16.9%
    2014$2,694 $27,780
    Find assessor info on the county website

    Neighborhood: 80129

    Nearby schools

    GreatSchools rating
    Schools provided by the listing agent
    • Elementary: Eldorado
    • Middle: Ranch View
    • High: Thunderridge
    • District: Douglas RE-1

    Source: The MLS. This data may not be complete. We recommend contacting the local school district to confirm school assignments for this home.

    Get a cash offer in 3 minutes
    Find out how much your home could sell for in as little as 3 minutes with a no-obligation cash offer.
    Estimated market value
    $633,800
    Get a cash offer in 3 minutes
    Find out how much your home could sell for in as little as 3 minutes with a no-obligation cash offer.
    Estimated market value
    $633,800