Skip main navigation
Closed
  • Listed by: Narrative Real Estate • Joshua A Stockstill • Contact: 314-884-1321
    Bought with: Gateway Real Estate
    Price Unknown

    940 Brookside Ave, Saint Louis, MO 63119

    2beds
    1,155sqft
    Single Family Residence
    Built in 1951
    9,748 Square Feet Lot
    $277,900 Zestimate®
    $--/sqft
    $1,904 Estimated rent

    Home value

    $277,900

    $253,000 - $303,000

    $1,904/mo

    Zestimate® history
    Loading
    Loading...

    Owner options

    List your home for rent

    $1,904/mo

    Rent Zestimate®

    Find your next renter with Zillow Rental Manager. Plus, with online applications, you can quickly screen prospective tenants – for free.

    Learn more

    $1,904/mo

    Rent Zestimate®

    Refinance and save

    Refinancing to a lower rate could help reduce your monthly payments and save thousands over the life of the loan.

    See today's rates

    Explore your selling options

    Work with a Zillow partner agent

    Leverage their expertise and Zillow's premium Showcase listings to get your home seen by more buyers.

    Get started

    List with your own agent

    Get your home in front of millions of buyers by listing it on Zillow.

    Learn how to do it

    Sell it yourself

    Take full control of how buyers see your home on Zillow by listing For Sale by Owner (FSBO).

    List your home

    What's special

    Cozy fireplaceSecluded fully-fenced backyardCharming ranch cottageBuilt-in shelvesFamily room additionTwo flexible bedroomsPrivate patio overlooking trees
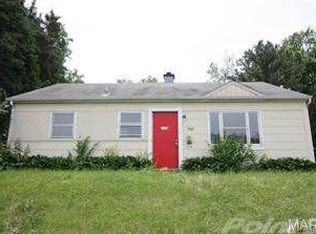
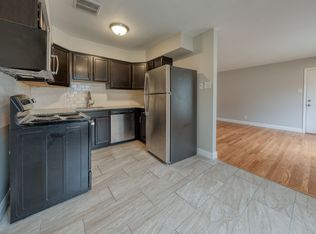
    CHARMING ranch cottage with family room addition, situated on almost 1/4 ACRE LOT in Webster Groves, WALKING DISTANCE to 15-acre Deer Creek Park with playground, picnic area, trail and sports. Low-maintenance VINYL SIDING/soffit/fascia, long driveway parks 4+ vehicles. 2-step entry option from top of driveway into family room. Bright living room leads to well-planned kitchen with white cabinets, GAS COOKING (front controls). Dining area with pantry is open to family room with COZY FIREPLACE and built-in shelves. Step out to secluded, FULLY-FENCED backyard with PRIVATE PATIO overlooking trees. Two flexible bedrooms share upgraded hall bath with tiled shower/JETTED TUB combo. Laundry enclosure accommodates full-size appliances. Easy-clean laminate and vinyl plank flooring throughout - not a stitch of carpet. Updated white 6-panel interior doors. Ultra-convenient location with errands within a mile and AWARD-WINNING SCHOOLS.

    Zillow last checked:

    Listing updated:

    Listed by:

    Joshua A Stockstill 314-884-1321,

    Narrative Real Estate

    Bought with:

    Heather T Lewis, 2006011447

    Gateway Real Estate

    Source: MARIS,MLS#: 25074053MLS LogoOriginating MLS: St. Charles County Association of REALTORS

    Facts & features

    Interior

    Bedrooms & bathrooms
    • Bedrooms: 2
    • Bathrooms: 1
    • Full bathrooms: 1
    • Main level bathrooms: 1
    • Main level bedrooms: 2
    Bedroom
    • Features: Floor Covering: Luxury Vinyl Plank
    • Level: Main
    • Area: 144
    • Dimensions: 12x12
    Bedroom 2
    • Features: Floor Covering: Laminate
    • Level: Main
    • Area: 96
    • Dimensions: 12x8
    Bathroom
    • Features: Floor Covering: Ceramic Tile
    • Level: Main
    • Area: 40
    • Dimensions: 8x5
    Dining room
    • Features: Floor Covering: Laminate
    • Level: Main
    • Area: 72
    • Dimensions: 9x8
    Family room
    • Features: Floor Covering: Laminate
    • Level: Main
    • Area: 221
    • Dimensions: 17x13
    Kitchen
    • Features: Floor Covering: Laminate
    • Level: Main
    • Area: 110
    • Dimensions: 11x10
    Laundry
    • Level: Main
    Living room
    • Features: Floor Covering: Luxury Vinyl Plank
    • Level: Main
    • Area: 216
    • Dimensions: 18x12
    Heating
    • Forced Air, Natural Gas
    Cooling
    • Central Air, Electric
    Appliances
    • Included: Gas Range, Gas Water Heater
    • Laundry: In Kitchen, Laundry Closet, Main Level
    Features
    • Built-in Features, Pantry, Shower, Storage
    • Flooring: Ceramic Tile, Laminate, Luxury Vinyl, Simulated Wood
    • Doors: Panel Door(s), Storm Door(s)
    • Basement: None
    • Number of fireplaces: 1
    • Fireplace features: Family Room
    Interior area
    • Total structure area: 1,155
    • Total interior livable area: 1,155 sqft
    • Finished area above ground: 1,155

    Property

    Parking
    • Total spaces: 4
    • Parking features: Driveway, Off Street, Paved, Private
    • Has uncovered spaces: Yes
    Features
    • Levels: One
    • Patio & porch: Patio
    • Exterior features: Entry Steps/Stairs, Lighting, Private Entrance, Private Yard
    • Fencing: Back Yard,Chain Link,Full
    • Has view: Yes
    • View description: Trees/Woods
    Lot
    • Size: 9,748 Square Feet
    • Dimensions: 153 x 63 appro x
    • Features: Back Yard, Front Yard, Gentle Sloping, Near Public Transit, Private, Rectangular Lot, Some Trees
    Details
    • Parcel number: 22J410662
    • Special conditions: Standard

    Construction

    Type & style
    • Home type: SingleFamily
    • Architectural style: Bungalow,Cottage,Ranch,Traditional
    • Property subtype: Single Family Residence
    • Attached to another structure: Yes
    Materials
    • Vinyl Siding
    • Foundation: Slab
    • Roof: Architectural Shingle
    Condition
    • Year built: 1951

    Utilities & green energy

    • Electric: Single Phase
    • Sewer: Public Sewer
    • Water: Public
    • Utilities for property: Electricity Connected, Natural Gas Connected, Sewer Connected, Water Connected

    Community & HOA

    Community
    • Features: Park, Playground, Street Lights, Suburban, Public Bus, Trail(s)
    • Subdivision: Glenolga Place
    HOA
    • Has HOA: No
    Location
    • Region: Saint Louis

    Financial & listing details

    • Tax assessed value: $253,500
    • Annual tax amount: $3,060
    • Date on market: 11/7/2025
    • Cumulative days on market: 80 days
    • Listing terms: Cash,Conventional,FHA,Other,VA Loan
    • Ownership: Private
    • Electric utility on property: Yes

    Price history

    DateEventPrice
    2/23/2026Sold--
    Source: MARIS #25074053 Report a problem
    1/26/2026Pending sale$199,000$172/sqft
    Source: MARIS #25074053 Report a problem
    12/11/2025Price change$199,000-7.4%$172/sqft
    Source: MARIS #25074053 Report a problem
    11/18/2025Price change$215,000-2.3%$186/sqft
    Source: MARIS #25074053 Report a problem
    11/7/2025Listed for sale$220,000+47.7%$190/sqft
    Source: MARIS #25074053 Report a problem
    3/24/2021Listing removed--
    Source: Owner Report a problem
    11/8/2018Listing removed$1,100$1/sqft
    Source: Owner Report a problem
    11/8/2018Listed for rent$1,100$1/sqft
    Source: Owner Report a problem
    9/22/2018Listed for sale$149,000+80.6%$129/sqft
    Source: Keller Williams Realty Chester #18076414 Report a problem
    4/15/2015Sold--
    Source: MARIS #14067652 Report a problem
    1/29/2015Price change$82,500+3.2%$71/sqft
    Source: Keller Williams Realty Southwest #14067652 Report a problem
    11/8/2014Pending sale$79,950$69/sqft
    Source: Keller Williams Realty Southwest #14046258 Report a problem
    10/23/2014Price change$79,950-5.8%$69/sqft
    Source: Keller Williams Realty Southwest #14046258 Report a problem
    9/9/2014Price change$84,900-5.6%$74/sqft
    Source: Keller Williams Realty Southwest #14046258 Report a problem
    8/15/2014Price change$89,900-10%$78/sqft
    Source: Keller Williams Realty Southwest #14046258 Report a problem
    8/14/2014Price change$99,900-0.1%$86/sqft
    Source: Keller Williams Realty Southwest #14046258 Report a problem
    8/12/2014Price change$100,000+11.1%$87/sqft
    Source: Owner Report a problem
    8/3/2014Listed for sale$89,995-14.2%$78/sqft
    Source: Owner Report a problem
    6/21/2014Listing removed$104,900$91/sqft
    Source: Camdyn Properties, LLC dba Keller Williams Realty West #14016014 Report a problem
    5/22/2014Price change$104,900-12.5%$91/sqft
    Source: Camdyn Properties, LLC dba Keller Williams Realty West #14016014 Report a problem
    3/30/2014Price change$119,900-7.7%$104/sqft
    Source: Keller Williams - St. Charles, MO #14016014 Report a problem
    12/20/2013Listed for sale$129,900-6.5%$112/sqft
    Source: Keller Williams Realty St Louis #13067057 Report a problem
    5/29/2008Listing removed$139,000$120/sqft
    Source: Owner Report a problem
    12/29/2007Listed for sale$139,000$120/sqft
    Source: Owner Report a problem
    7/17/2001Sold--
    Source: Public Record Report a problem

    Public tax history

    YearProperty taxesTax assessment
    2025$3,130 +2.3%$48,160 +10.3%
    2024$3,060 +0.5%$43,660
    2023$3,045 +5.5%$43,660 +13.7%
    2022$2,886 +0.3%$38,400
    2021$2,876 -9.2%$38,400 -2.7%
    2020$3,166 +20.2%$39,450
    2019$2,634 $39,450 +34.8%
    2018$2,634 $29,260
    2017$2,634 +0.7%$29,260 +9.5%
    2016$2,616 +4.9%$26,720
    2015$2,494 $26,720 +13.1%
    2014$2,494 +9.8%$23,620
    2013$2,272 $23,620 -6.2%
    2012-- $25,190
    2011-- $25,190 +0.5%
    2010$2,254 +12.1%$25,060
    2009$2,010 -10.5%$25,060 -14.8%
    2008$2,246 +8.6%$29,430
    2007$2,069 $29,430 +20.5%
    2006$2,069 +0%$24,430
    2005$2,068 +61.9%$24,430 +13.6%
    2003$1,277 +0.3%$21,510 +41.3%
    2002$1,273 +3.3%$15,220
    2001$1,232 $15,220
    Find assessor info on the county website

    Neighborhood: 63119

    Nearby schools

    GreatSchools rating
    Schools provided by the listing agent
    • Elementary: Avery Elem.
    • Middle: Hixson Middle
    • High: Webster Groves High

    Source: MARIS. This data may not be complete. We recommend contacting the local school district to confirm school assignments for this home.

    Get a cash offer in 3 minutes
    Find out how much your home could sell for in as little as 3 minutes with a no-obligation cash offer.
    Estimated market value
    $277,900
    Get a cash offer in 3 minutes
    Find out how much your home could sell for in as little as 3 minutes with a no-obligation cash offer.
    Estimated market value
    $277,900