Skip main navigation
Sold for $315,000
  • $315,000

    940 Buttercup Ter, Deltona, FL 32725

    3beds
    1,763sqft
    Single Family Residence
    Built in 1993
    10,140 Square Feet Lot
    $312,900 Zestimate®
    $179/sqft
    $2,023 Estimated rent

    Home value

    $312,900

    $282,000 - $347,000

    $2,023/mo

    Zestimate® history
    Loading
    Loading...

    Owner options

    List your home for rent

    $2,023/mo

    Rent Zestimate®

    Find your next renter with Zillow Rental Manager. Plus, with online applications, you can quickly screen prospective tenants – for free.

    Learn more

    $2,023/mo

    Rent Zestimate®

    Refinance and save

    $2,148/mo

    Est. payment

    Refinancing to a lower rate could help reduce your monthly payments and save thousands over the life of the loan.

    See today's rates

    $2,148/mo

    Est. payment

    Explore your selling options

    Work with a Zillow partner agent

    Leverage their expertise and Zillow's premium Showcase listings to get your home seen by more buyers.

    Get started

    List with your own agent

    Get your home in front of millions of buyers by listing it on Zillow.

    Learn how to do it

    Sell it yourself

    Take full control of how buyers see your home on Zillow by listing For Sale by Owner (FSBO).

    List your home

    What's special

    New roofHigh-end finishesEnsuite bathroomMaster suiteFenced backyardLuxurious garden tubSplit plan
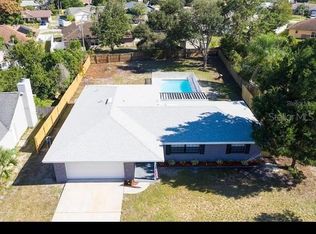
    This beautifully updated Cacioppo-built home features a spacious layout with 3 bedrooms and 2 bathrooms, designed with a popular split plan for added privacy. The kitchen and bathrooms have been fully updated, showcasing custom cabinets and high-end finishes. The home boasts bamboo and ceramic tile floors throughout, offering both style and durability. The master suite includes an ensuite bathroom, complete with a luxurious garden tub, dual sinks, a walk-in shower, and a separate wash closet for convenience. Outside, you'll find a fenced backyard, perfect for privacy and outdoor activities. Other notable updates include a new roof, which was replaced in 2024, ensuring long-term reliability. This home is ideally located, with easy access to Interstate 4, making commuting a breeze.

    Zillow last checked:

    Listing updated:

    Listing Provided by:

    Kimberly Lux 386-216-9441,

    CENTURY 21 ARMSTRONG TEAM REALTY 386-789-2100

    Bought with:

    Dominick Florio, 3323135

    RE/MAX TOWN & COUNTRY REALTY

    Yusuf Gencay, 3514040

    RE/MAX TOWN & COUNTRY REALTY

    Source: Stellar MLS,MLS#: V4940924MLS LogoOriginating MLS: West Volusia

    Facts & features

    Interior

    Bedrooms & bathrooms
    • Bedrooms: 3
    • Bathrooms: 2
    • Full bathrooms: 2
    Primary bedroom
    • Features: Ceiling Fan(s), Dual Sinks, En Suite Bathroom, Walk-In Closet(s)
    • Level: First
    • Dimensions: 17x14
    Bedroom 2
    • Features: Built-in Closet
    • Level: First
    • Dimensions: 11x9
    Bedroom 3
    • Features: Built-in Closet
    • Level: First
    • Dimensions: 11x9
    Primary bathroom
    • Features: Tub with Separate Shower Stall
    • Level: First
    • Dimensions: 9x15
    Bathroom 2
    • Features: Tub With Shower
    • Level: First
    • Dimensions: 9x5
    Bonus room
    • Features: No Closet
    • Level: First
    • Dimensions: 11x8
    Dining room
    • Features: Ceiling Fan(s)
    • Level: First
    Family room
    • Features: Ceiling Fan(s)
    • Level: First
    Kitchen
    • Features: Breakfast Bar
    • Level: First
    • Dimensions: 17x12
    Laundry
    • Level: First
    • Dimensions: 6x7
    Living room
    • Level: First
    • Dimensions: 13x11
    Heating
    • Central, Electric
    Cooling
    • Central Air
    Appliances
    • Included: Cooktop, Dishwasher, Electric Water Heater, Microwave, Range, Refrigerator
    • Laundry: Inside
    Features
    • Ceiling Fan(s), Split Bedroom
    • Flooring: Bamboo, Ceramic Tile
    • Doors: French Doors
    • Windows: Window Treatments
    • Has fireplace: No
    Interior area
    • Total structure area: 2,653
    • Total interior livable area: 1,763 sqft

    Property

    Parking
    • Total spaces: 2
    • Parking features: Garage - Attached
    • Attached garage spaces: 2
    • Details: Garage Dimensions: 21x20
    Features
    • Levels: One
    • Stories: 1
    Lot
    • Size: 10,140 sqft
    • Dimensions: 78 x 130
    Details
    • Parcel number: 30183107200240
    • Zoning: 01R
    • Special conditions: None

    Construction

    Type & style
    • Home type: SingleFamily
    • Property subtype: Single Family Residence
    Materials
    • Block, Stucco
    • Foundation: Slab
    • Roof: Shingle
    Condition
    • New construction: No
    • Year built: 1993

    Utilities & green energy

    • Sewer: Septic Tank
    • Water: Public
    • Utilities for property: Cable Available

    Community & neighborhood

    Location
    • Region: Deltona
    • Subdivision: DELTONA LAKES UNIT 07

    HOA & financial

    HOA
    • Has HOA: No
    Other fees
    • Pet fee: $0 monthly
    Other financial information
    • Total actual rent: 0

    Other

    Other facts
    • Listing terms: Cash,Conventional,FHA,VA Loan
    • Ownership: Fee Simple
    • Road surface type: Paved

    Price history

    DateEventPrice
    3/20/2025Sold$315,000$179/sqft
    Source: Stellar MLS #V4940924 Report a problem
    2/21/2025Pending sale$315,000$179/sqft
    Source: Stellar MLS #V4940924 Report a problem
    2/15/2025Listed for sale$315,000+92.7%$179/sqft
    Source: Stellar MLS #V4940924 Report a problem
    2/2/2005Sold$163,500+57.8%$93/sqft
    Source: Public Record Report a problem
    6/24/1999Sold$103,600+0.6%$59/sqft
    Source: Public Record Report a problem
    7/18/1995Sold$103,000+0.5%$58/sqft
    Source: Public Record Report a problem
    6/6/1994Sold$102,500+192.9%$58/sqft
    Source: Public Record Report a problem
    8/2/1993Sold$35,000$20/sqft
    Source: Public Record Report a problem

    Public tax history

    YearProperty taxesTax assessment
    2025$5,981 +369.1%$293,660 +237.7%
    2024$1,275 +8.7%$86,947 +3%
    2023$1,173 +3.1%$84,415 +3%
    2022$1,138 $81,956 +3%
    2021-- $79,569 +1.4%
    2020$1,120 $78,470 +2.3%
    2019$1,120 +0.7%$76,706 +1.9%
    2018$1,112 +2.8%$75,276 +2.1%
    2017$1,081 +1.6%$73,728 +2.1%
    2016$1,064 +1.2%$72,212 +0.7%
    2015$1,052 +0.1%$71,710 +0.8%
    2014$1,050 $71,141 +1.5%
    2013-- $70,090 +1.7%
    2012-- $68,918 +3%
    2011-- $66,911 -28.6%
    2010-- $93,649 -15.2%
    2009-- $110,384 -18.9%
    2007-- $136,171 -0.5%
    2006-- $136,836 +6.1%
    2005-- $128,981 +36.8%
    2004-- $94,312 +1.9%
    2003-- $92,553 +2.4%
    2002-- $90,384 +1.6%
    2001-- $88,961 +3%
    2000-- $86,370

    Find assessor info on the county website

    Neighborhood: 32725

    Nearby schools

    GreatSchools rating
    Schools provided by the listing agent
    • Elementary: Forest Lake Elem
    • Middle: Deltona Middle
    • High: University High School-VOL

    Source: Stellar MLS. This data may not be complete. We recommend contacting the local school district to confirm school assignments for this home.

    Get a cash offer in 3 minutes
    Find out how much your home could sell for in as little as 3 minutes with a no-obligation cash offer.
    Estimated market value
    $312,900
    Get a cash offer in 3 minutes
    Find out how much your home could sell for in as little as 3 minutes with a no-obligation cash offer.
    Estimated market value
    $312,900